Leave a Message

By providing your contact information to Eileen Winfrey, your personal information will be processed in accordance with Eileen Winfrey's Privacy Policy. By checking the box(es) below, you expressly consent to receive marketing or promotional real estate communication from Eileen Winfrey in the manner selected by you. For SMS text messages, message frequency varies. Message and data rates may apply. Consent is not a condition of purchase of any goods or services. You may opt out of receiving further communications from Eileen Winfrey at any time. To opt out of receiving SMS text messages, reply STOP to unsubscribe. SMS text messaging is subject to our Terms of Use.

Thank you for your message. We will be in touch with you shortly.

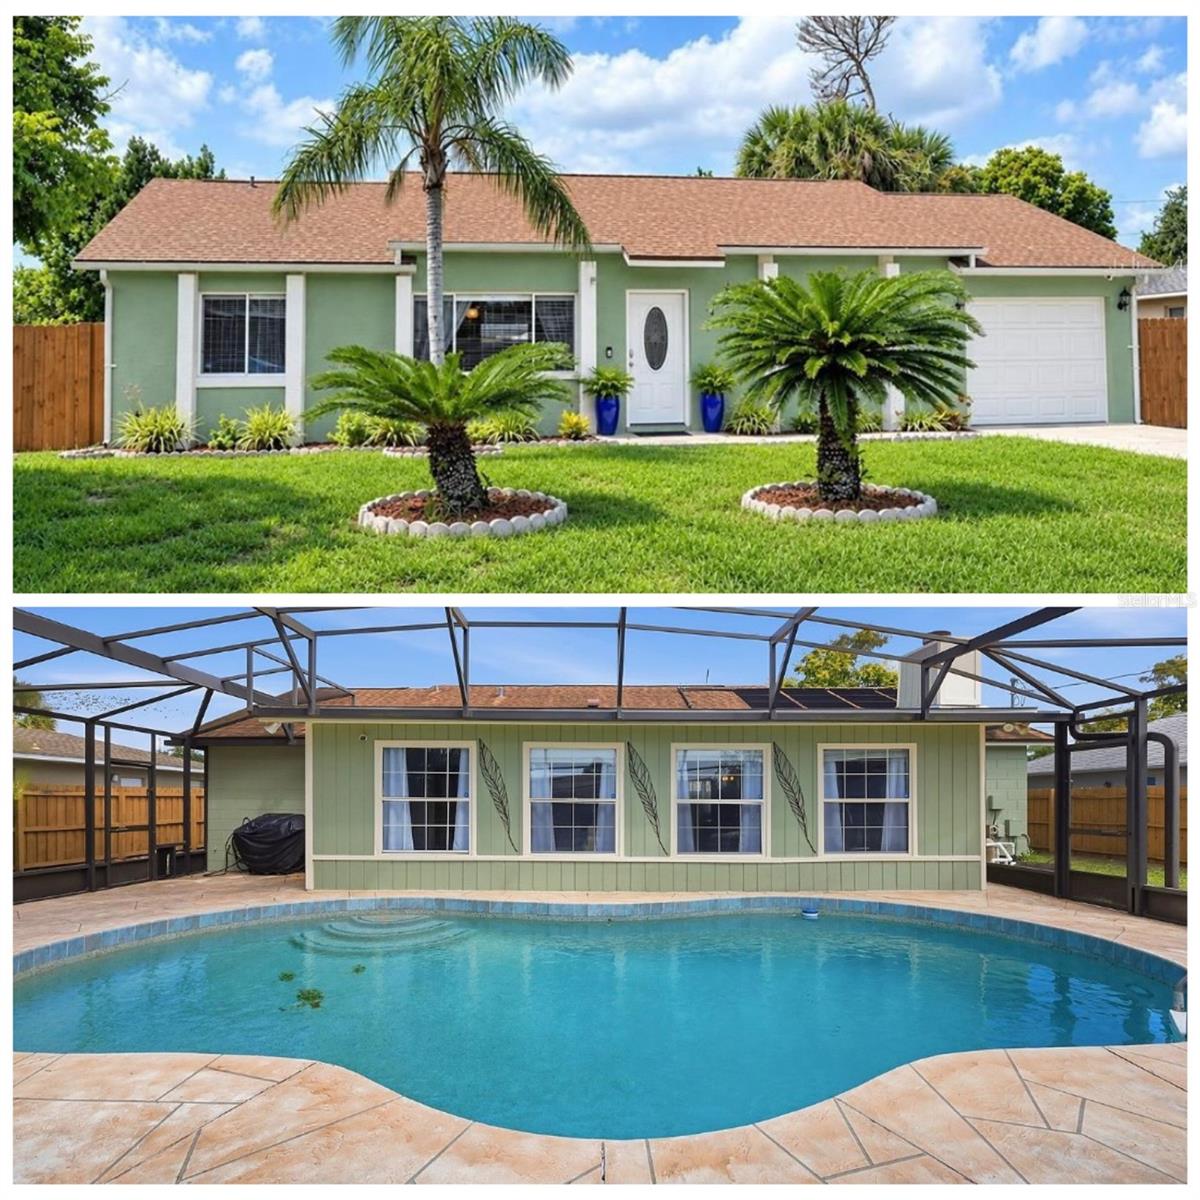
Green single-story home with landscaped front yard; screened pool enclosure and swimming pool behind.
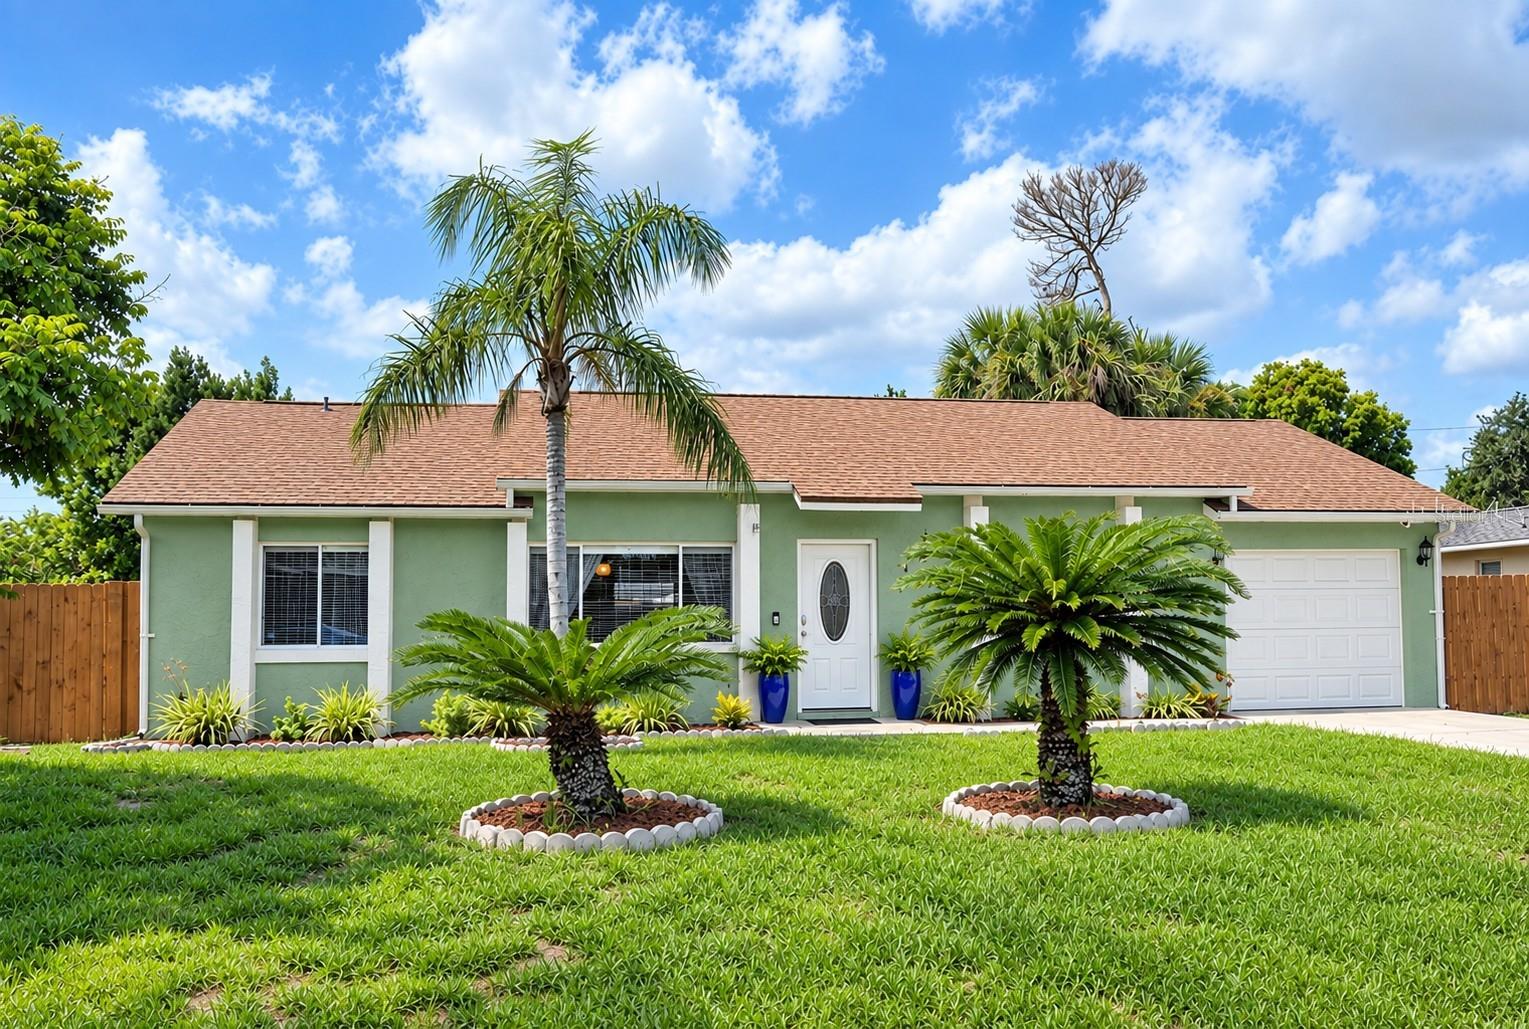
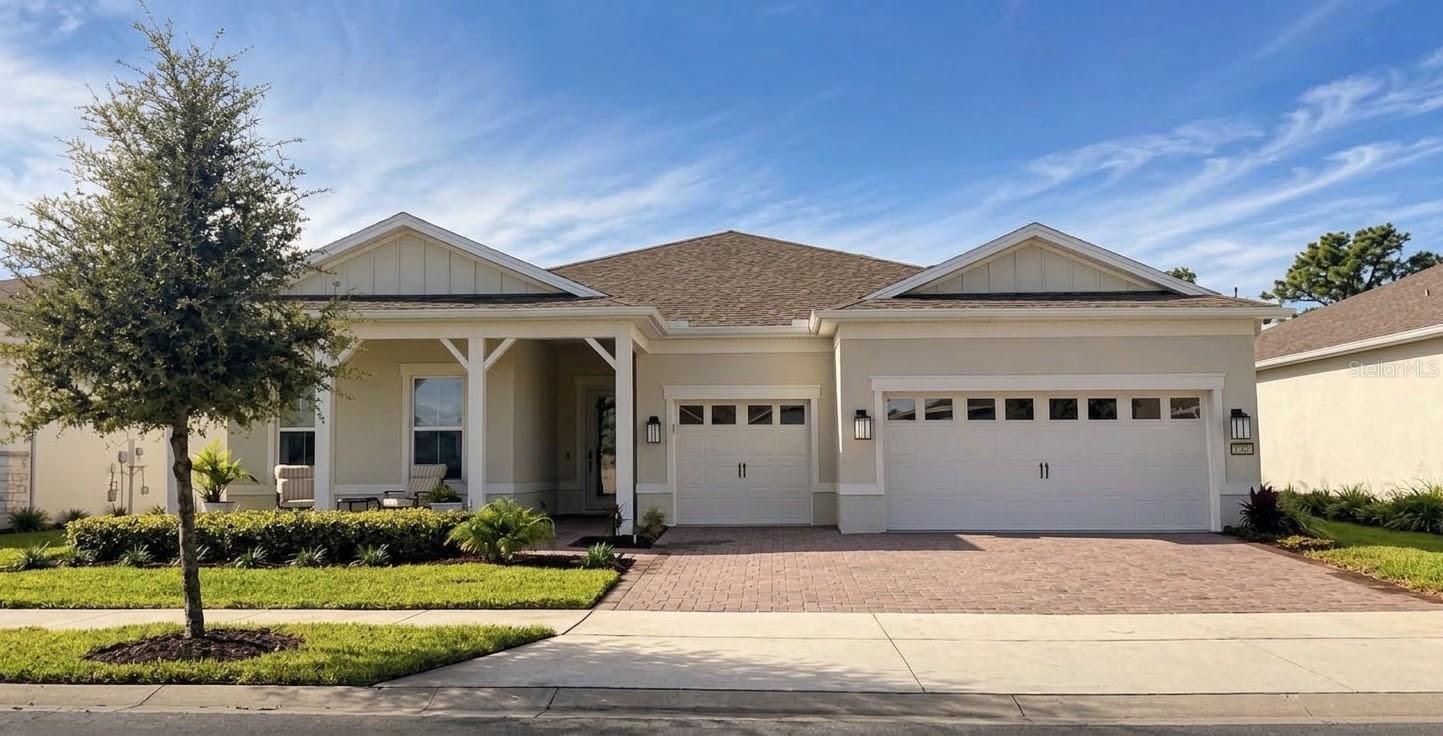
Pale green single-story home with a white garage, landscaped lawn, and palm trees.
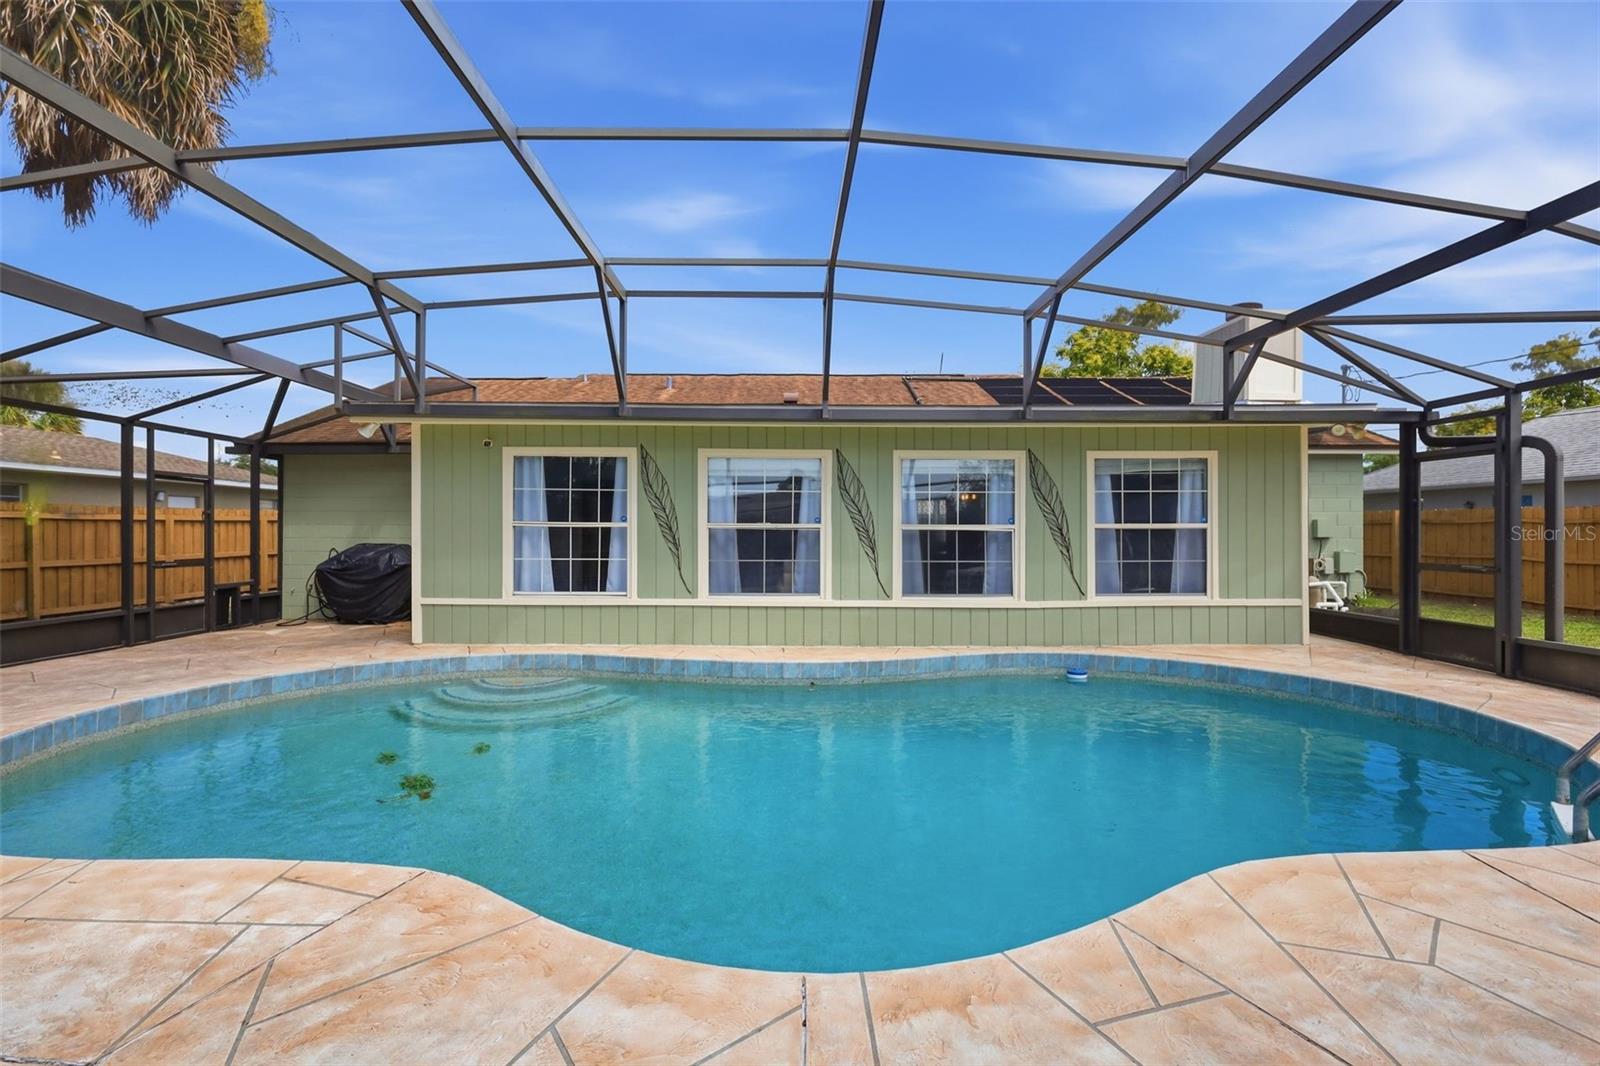
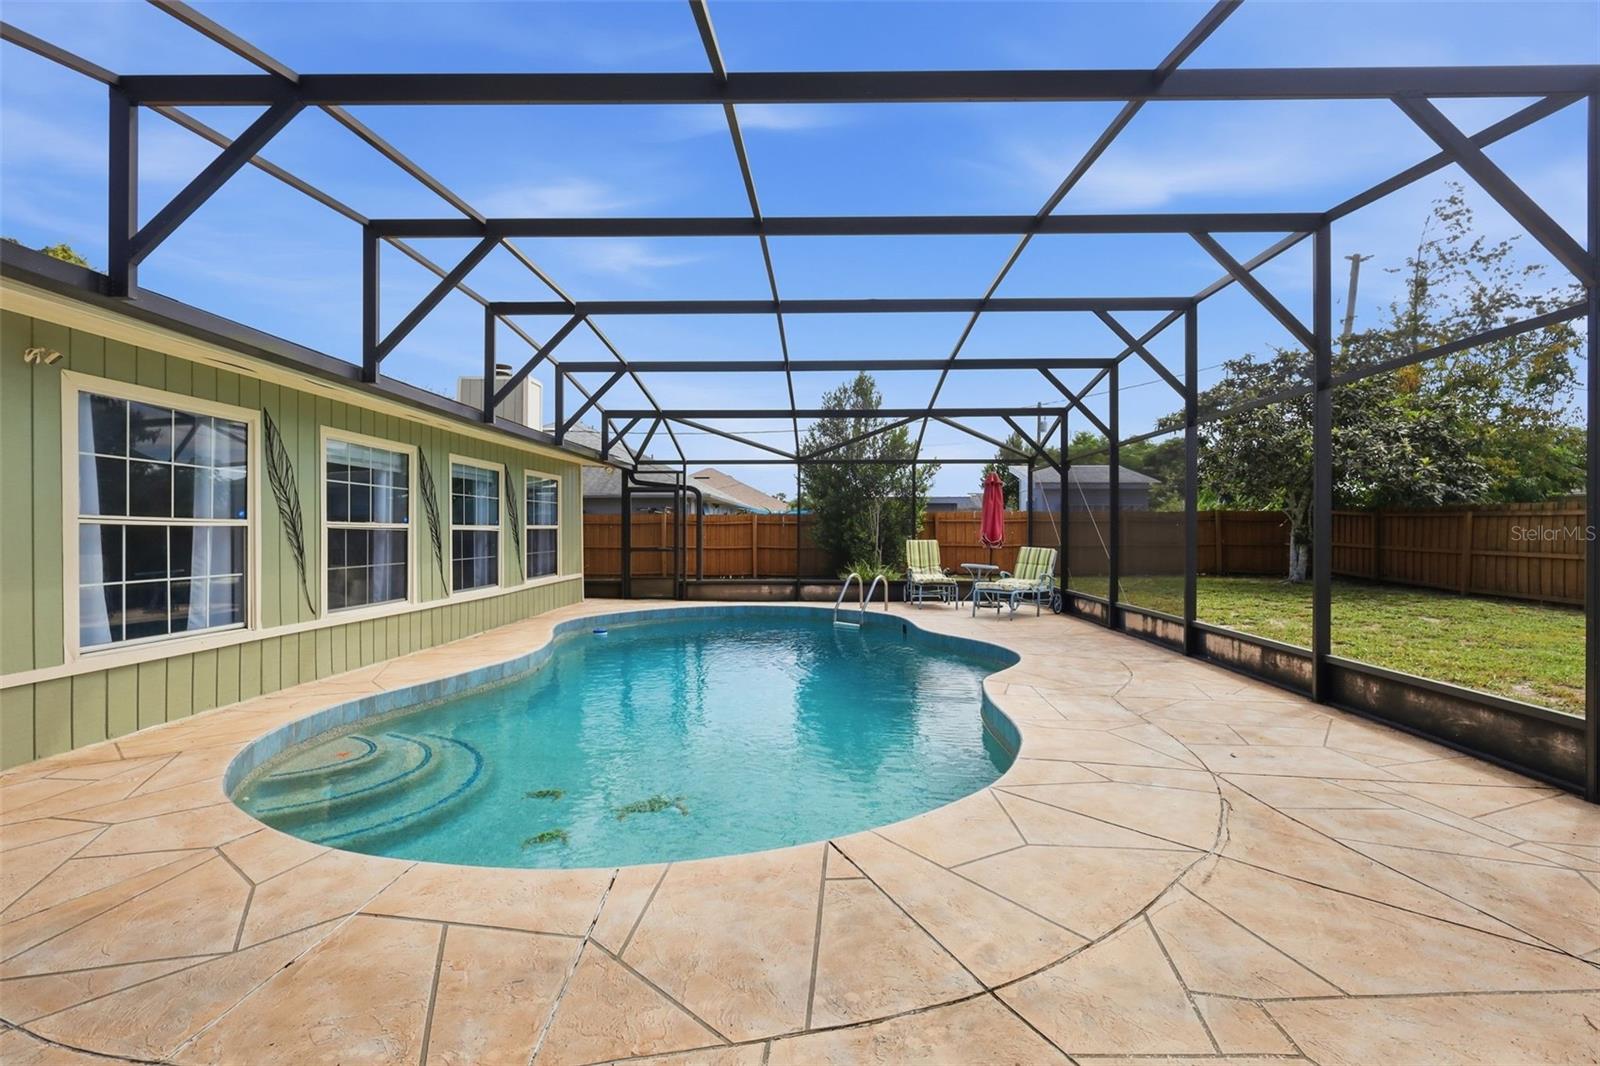
Backyard swimming pool beneath a screened enclosure, with a tiled deck and green house exterior.
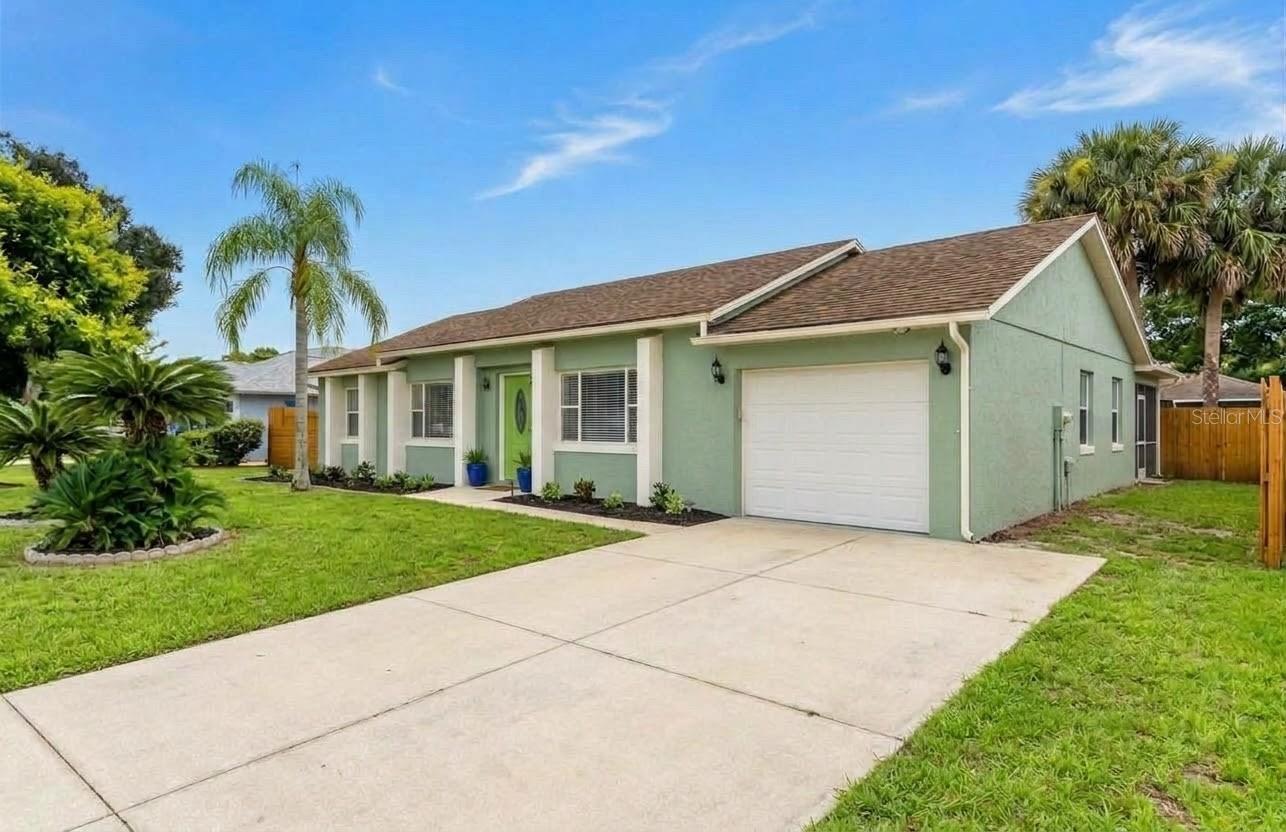
Pale green single-story house with an attached garage, wide driveway, and tropical landscaping.
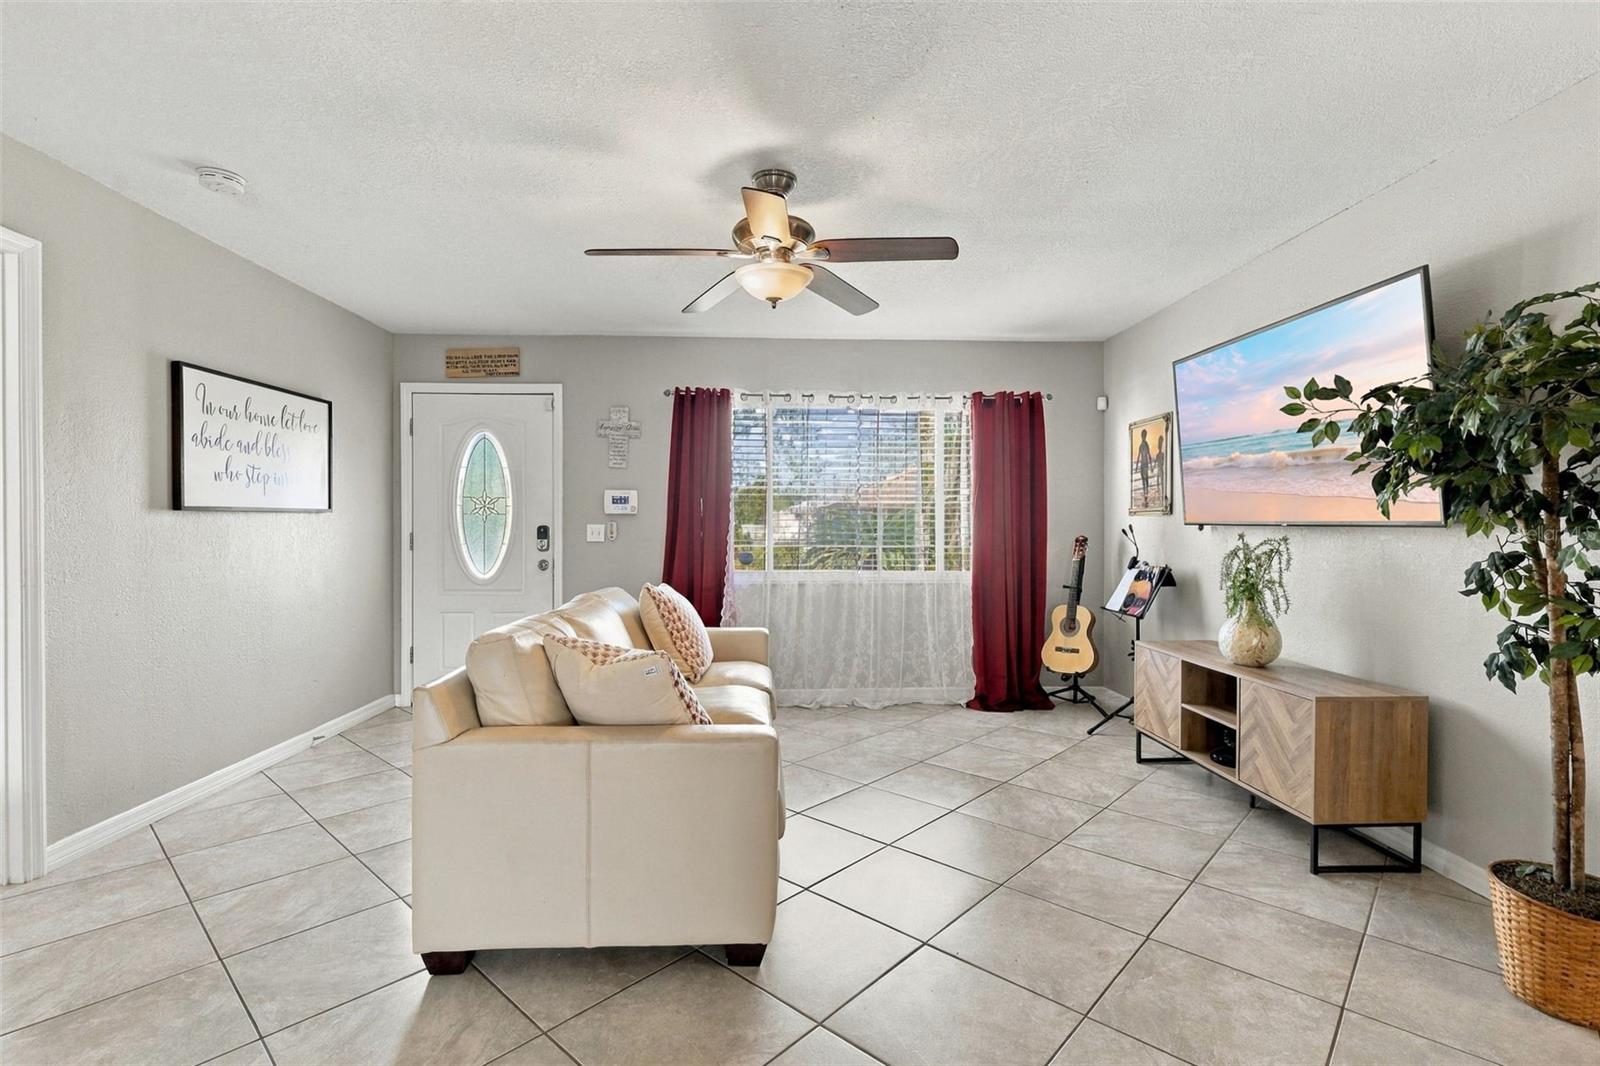
Living room with a cream sofa, tiled floor, ceiling fan, red curtains, and a TV showing a beach.
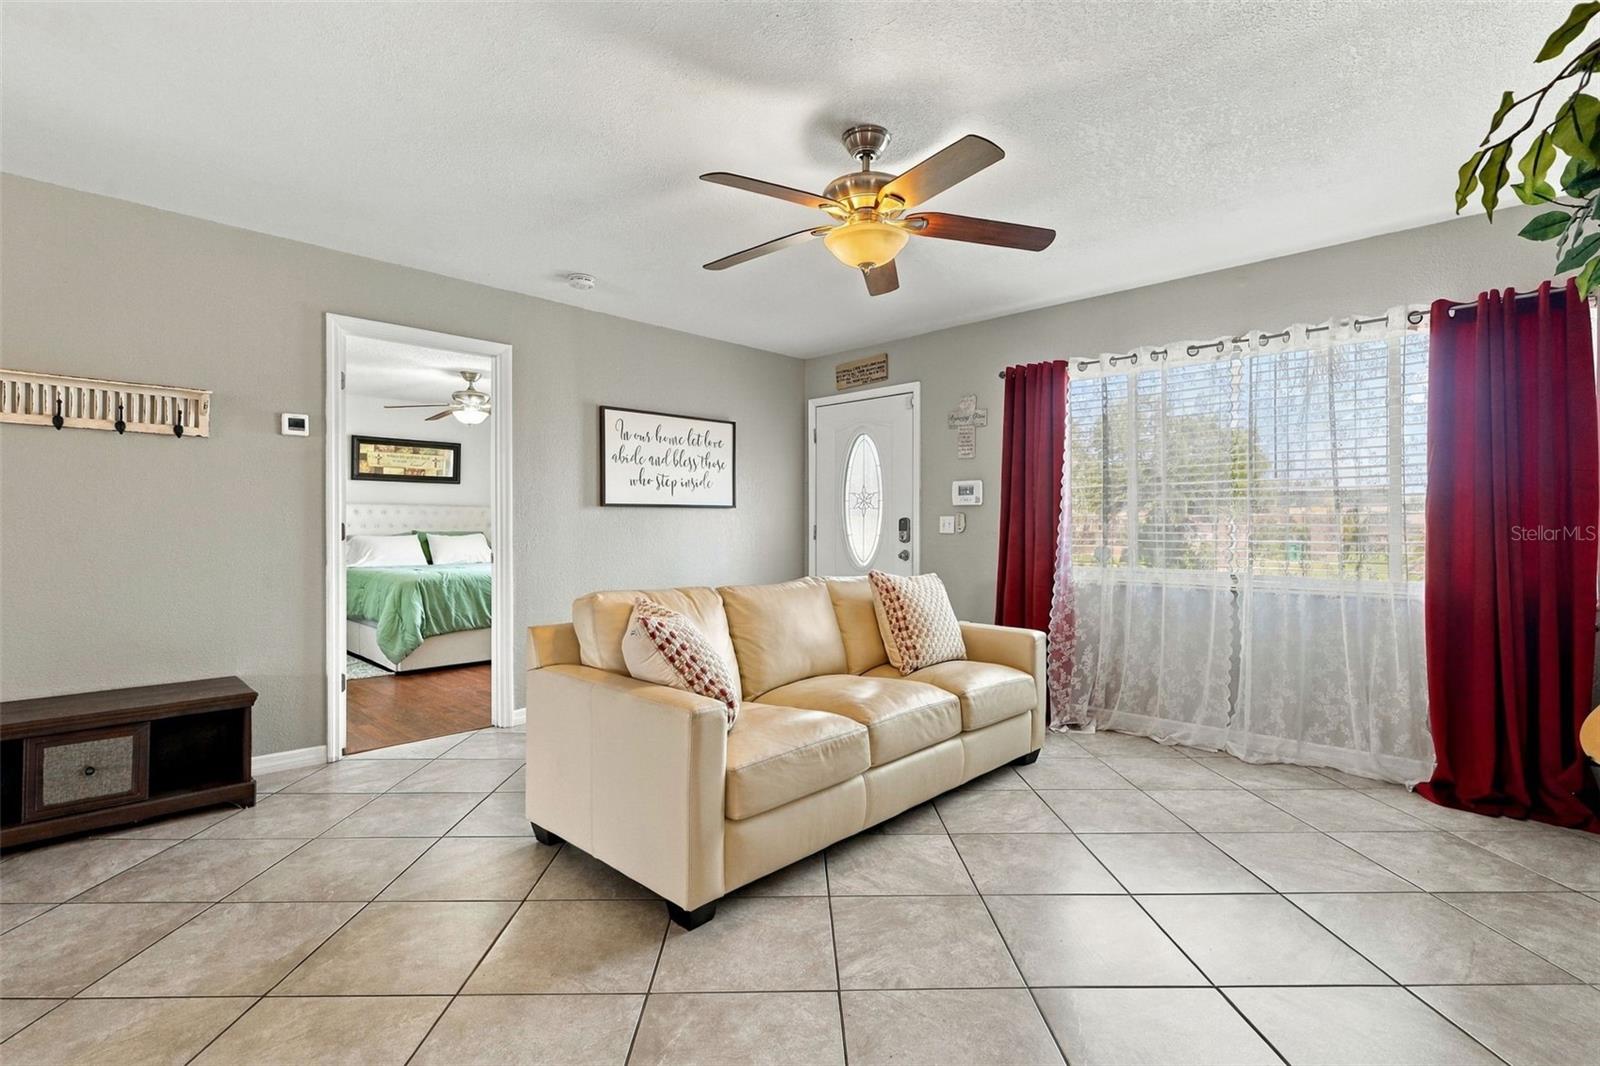
Living room with a cream leather sofa, tiled floor, ceiling fan, and burgundy curtains framing a large window.
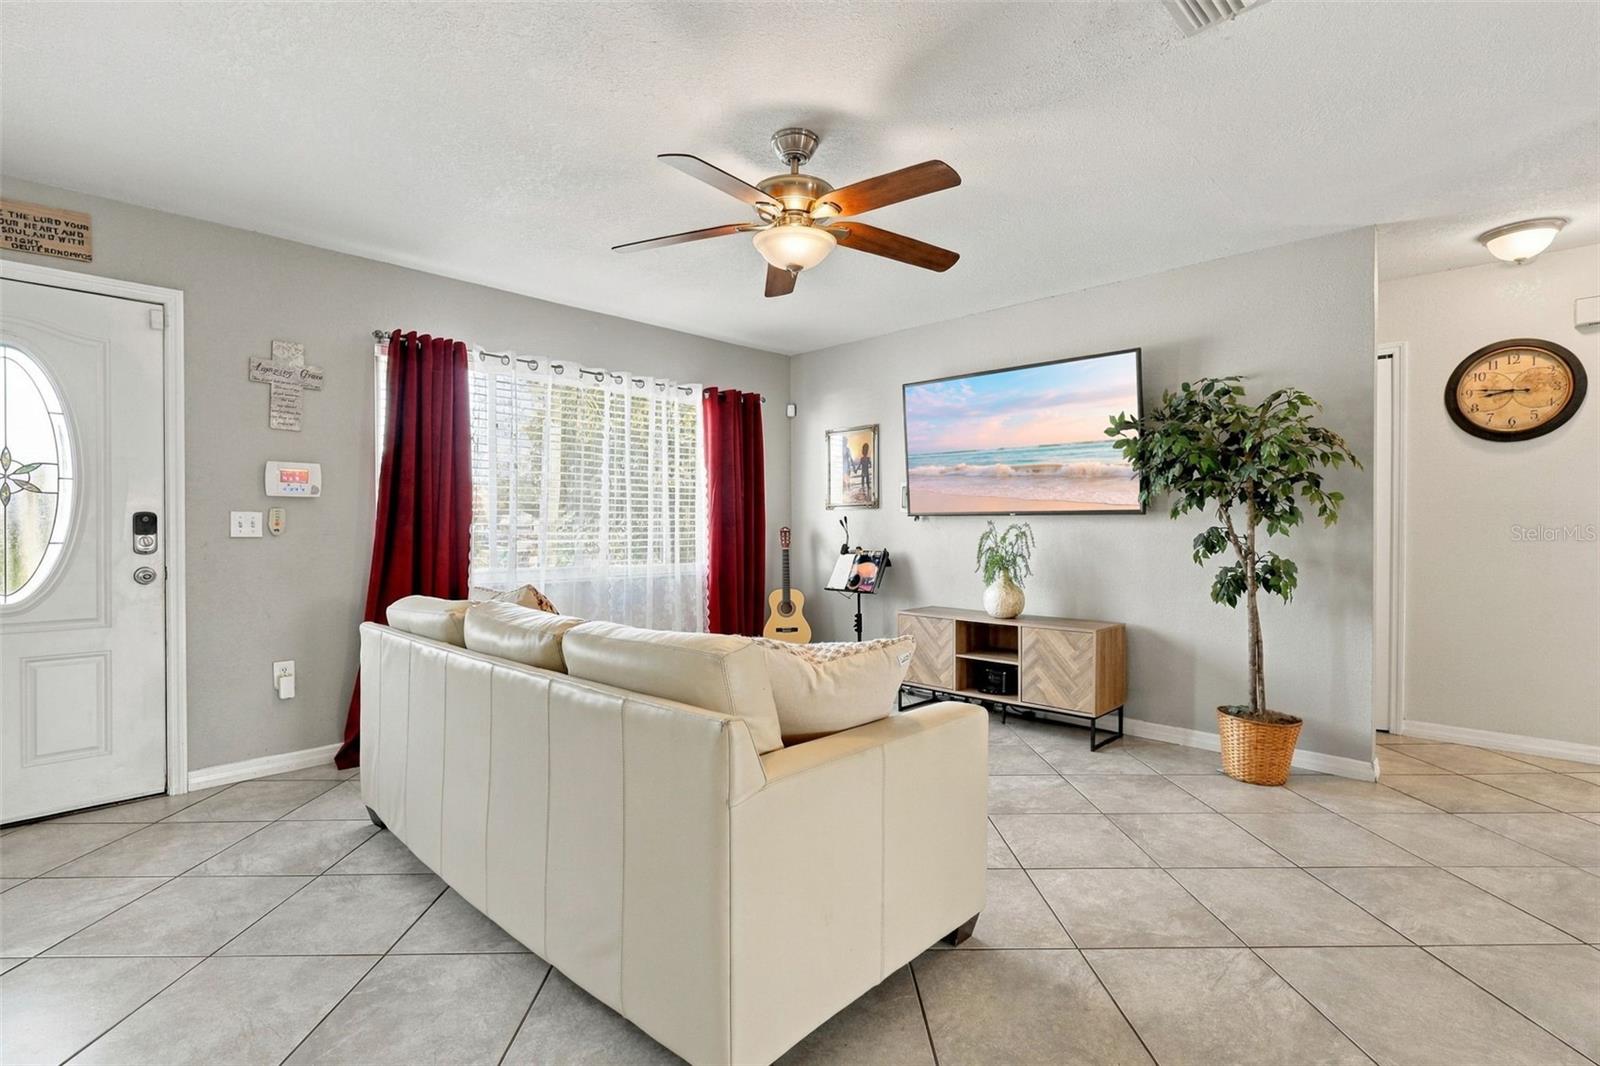
Living room with a white sectional, red curtains, tiled floors, and a television showing a beach.
Dining room with a round wooden table, dark chairs, and a white decorative screen.
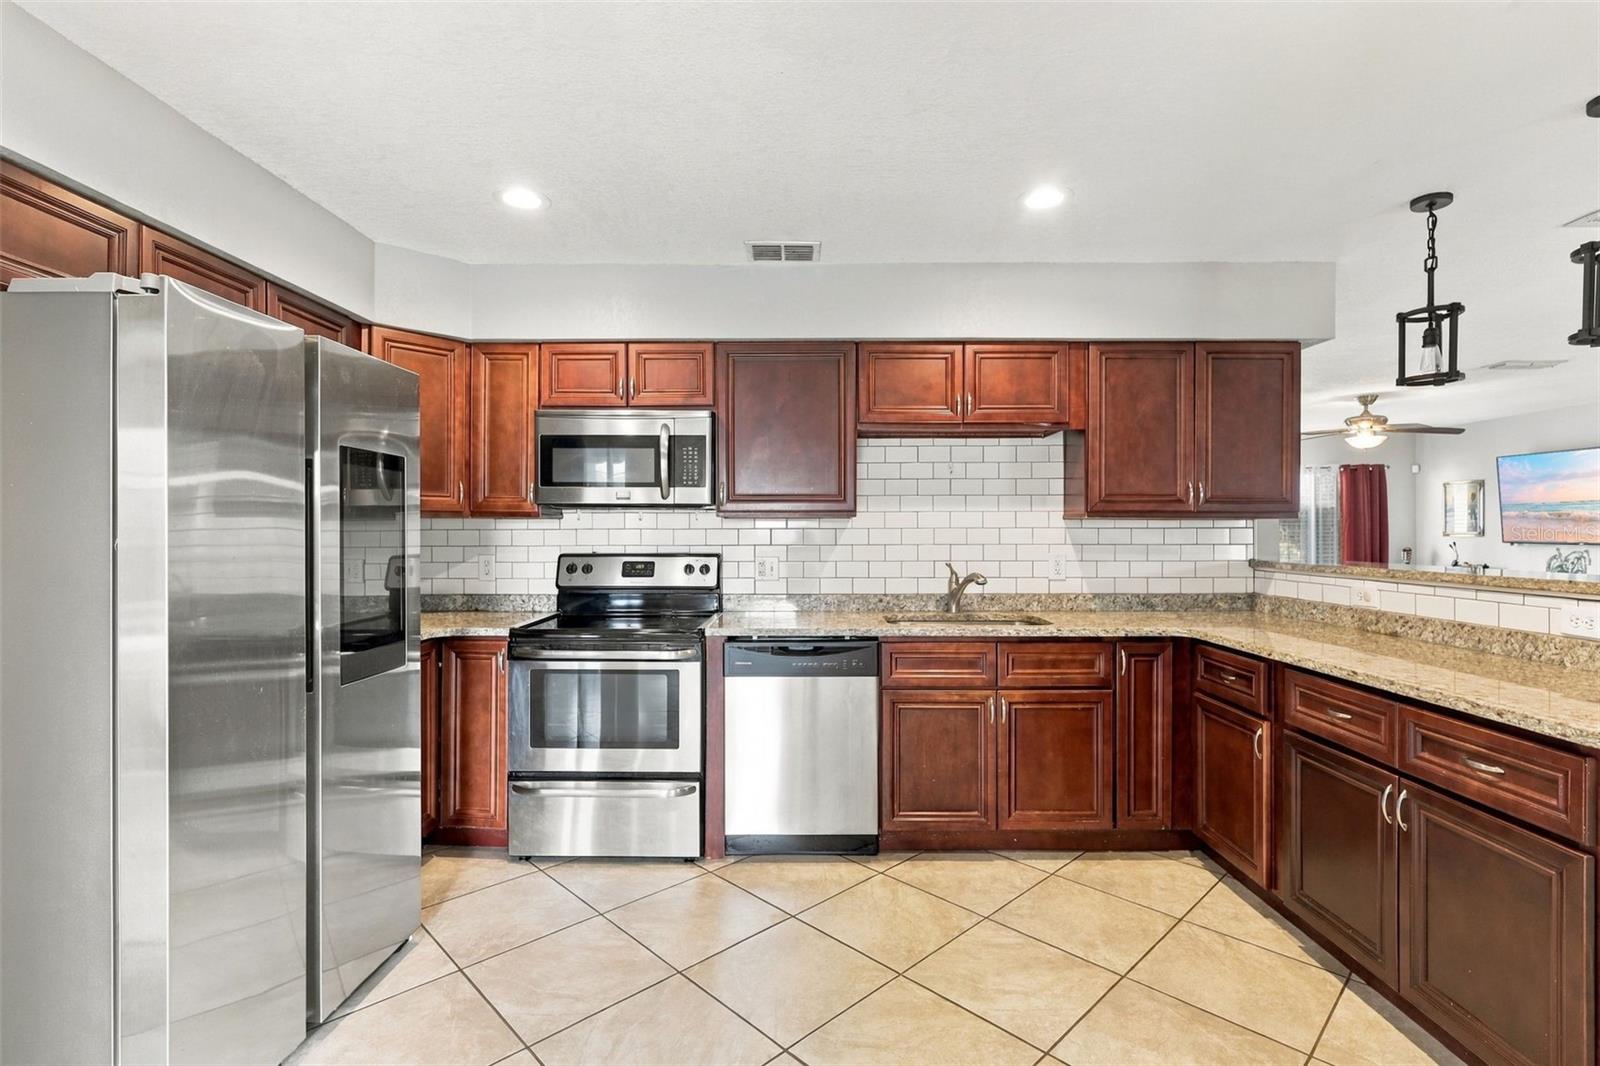
Kitchen with dark wood cabinets, granite counters, subway tile backsplash, and stainless steel appliances.
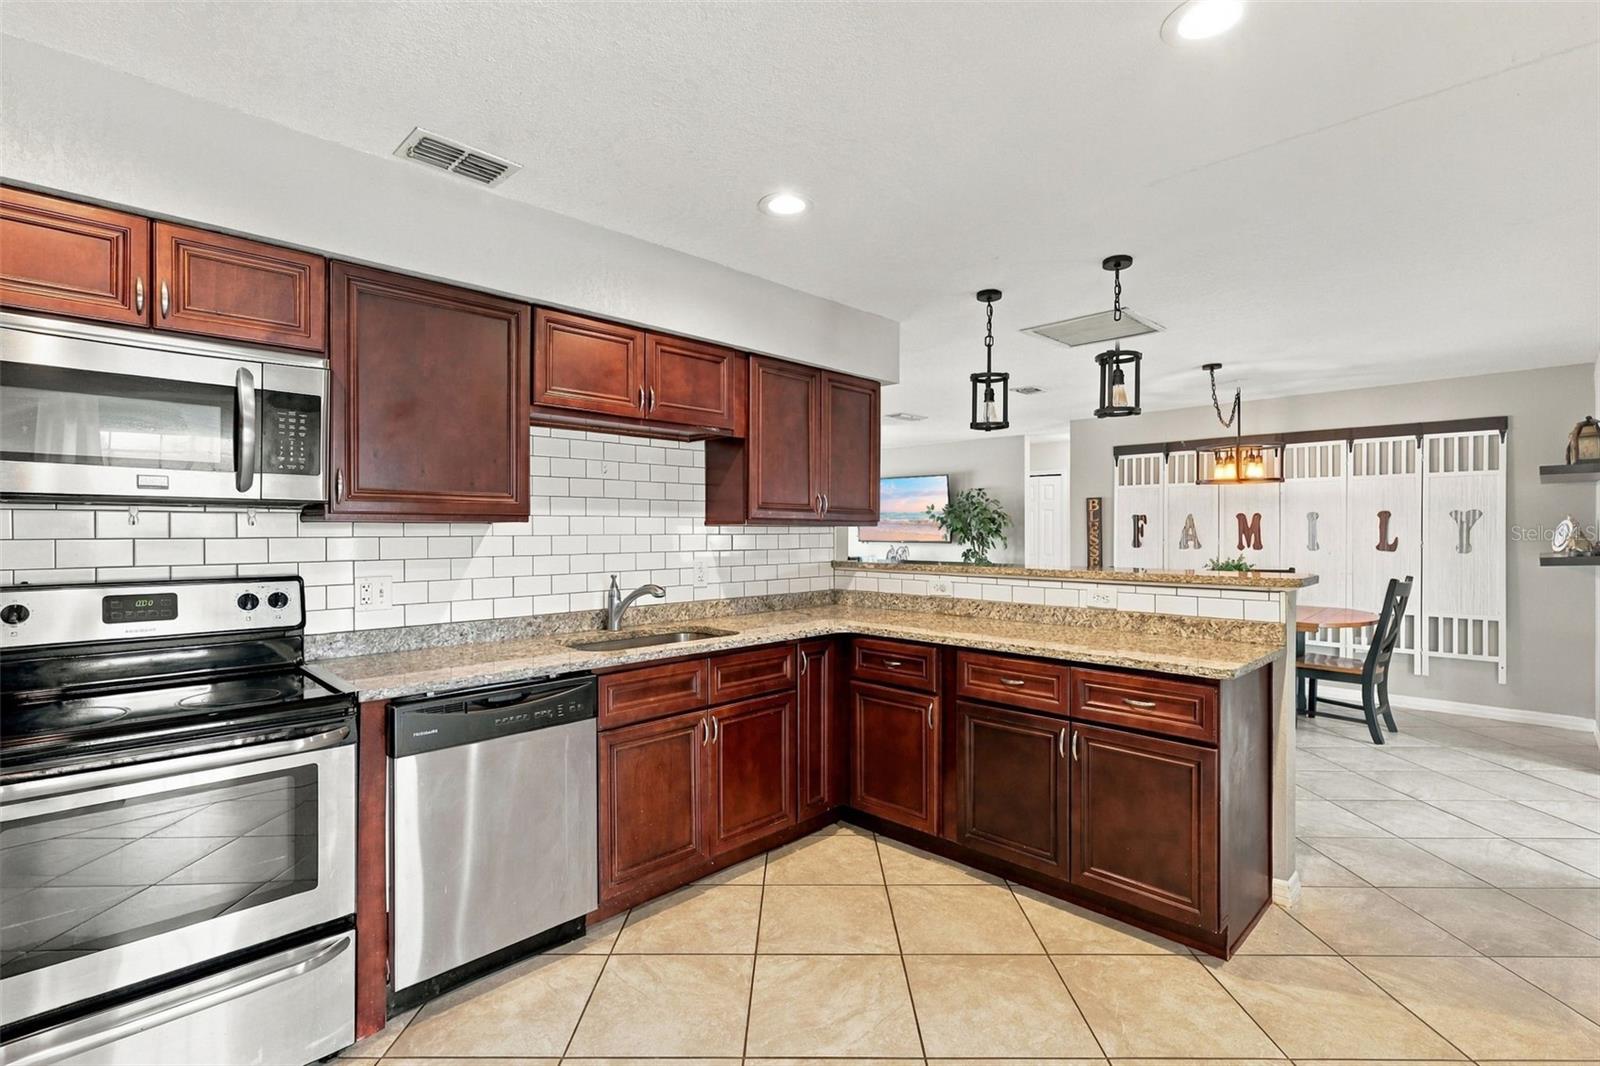
Kitchen with dark wood cabinets, granite counters, subway-tile backsplash, and stainless-steel appliances.
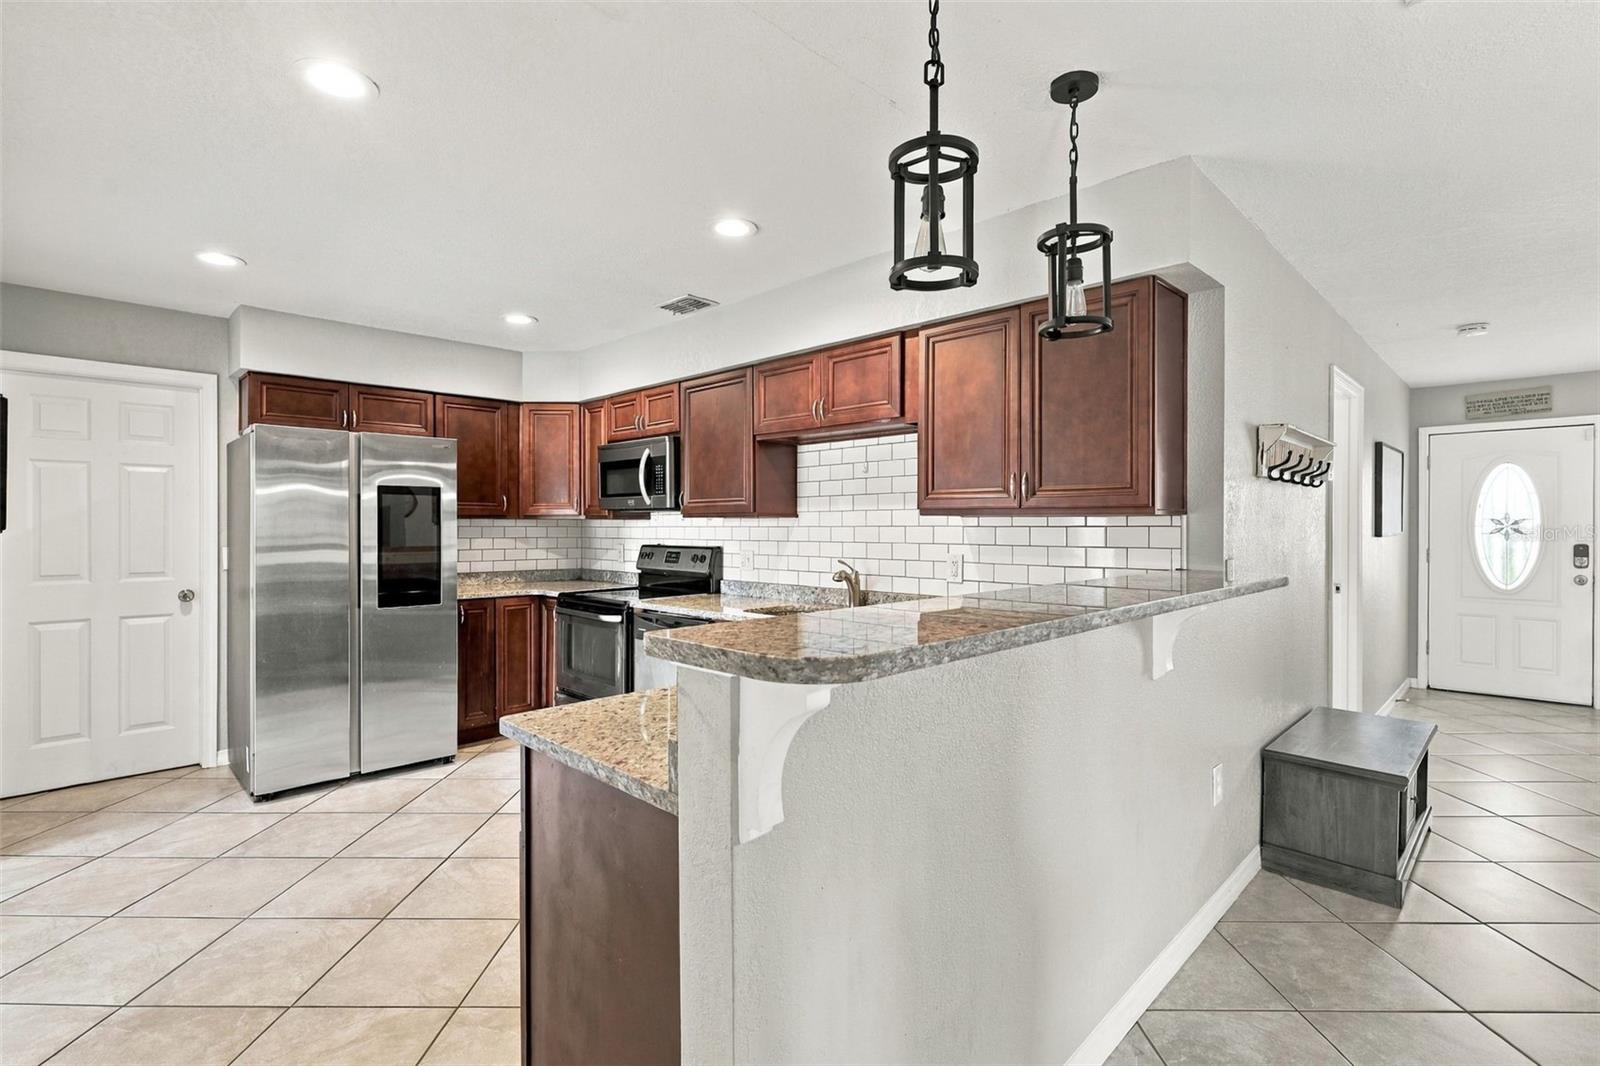
Kitchen with dark wood cabinets, granite counters, and a raised breakfast bar.
Kitchen with dark wood cabinets, granite counters, stainless steel appliances, and a raised breakfast bar.
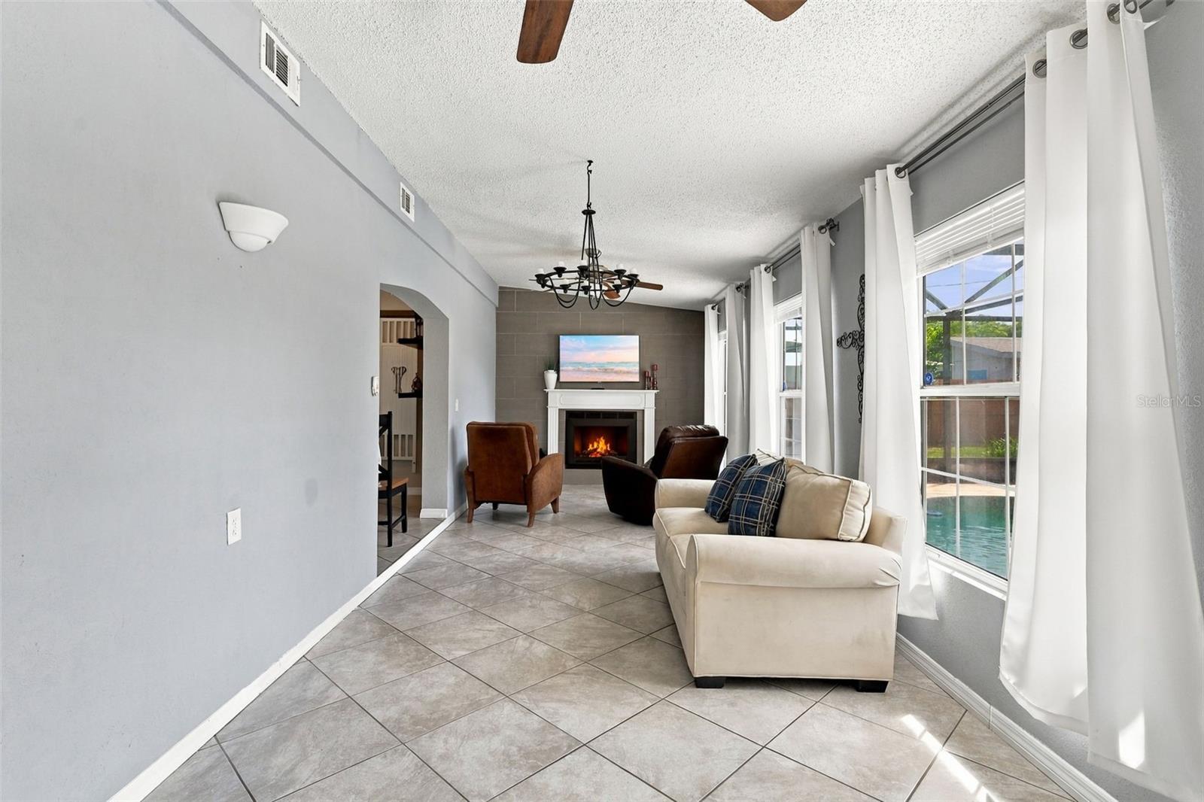
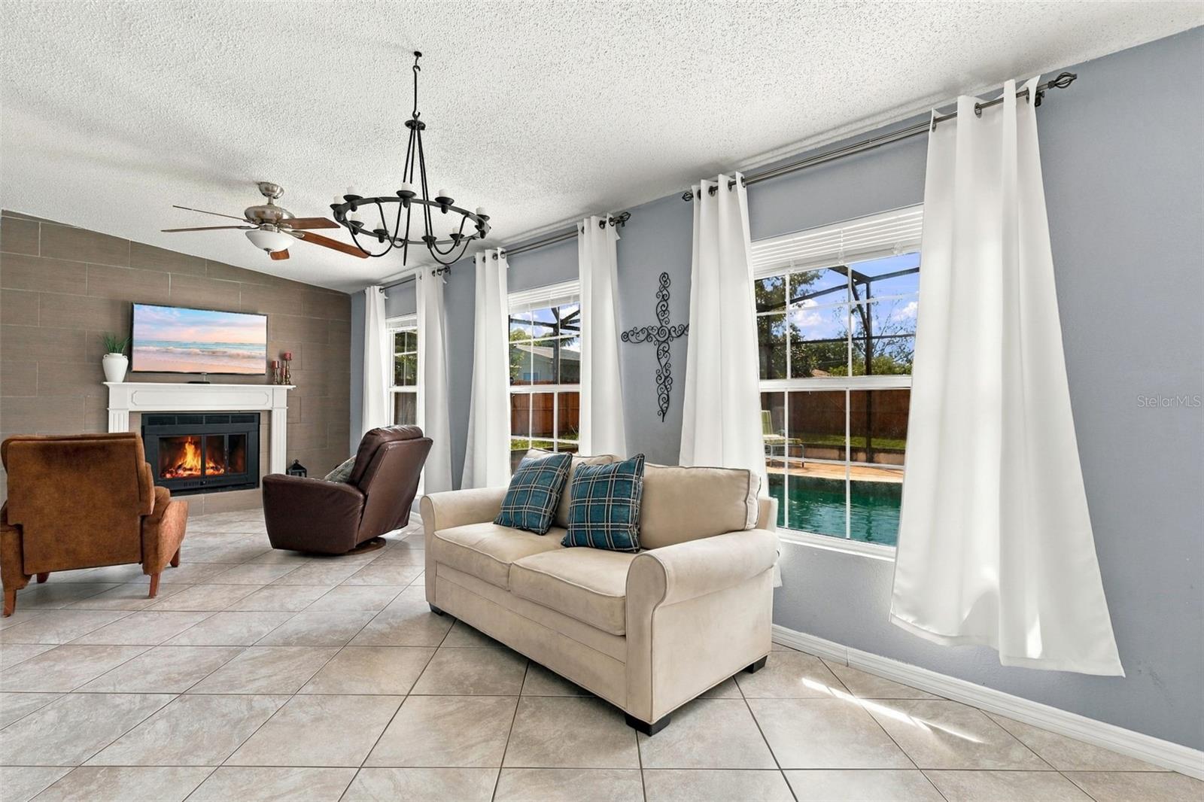
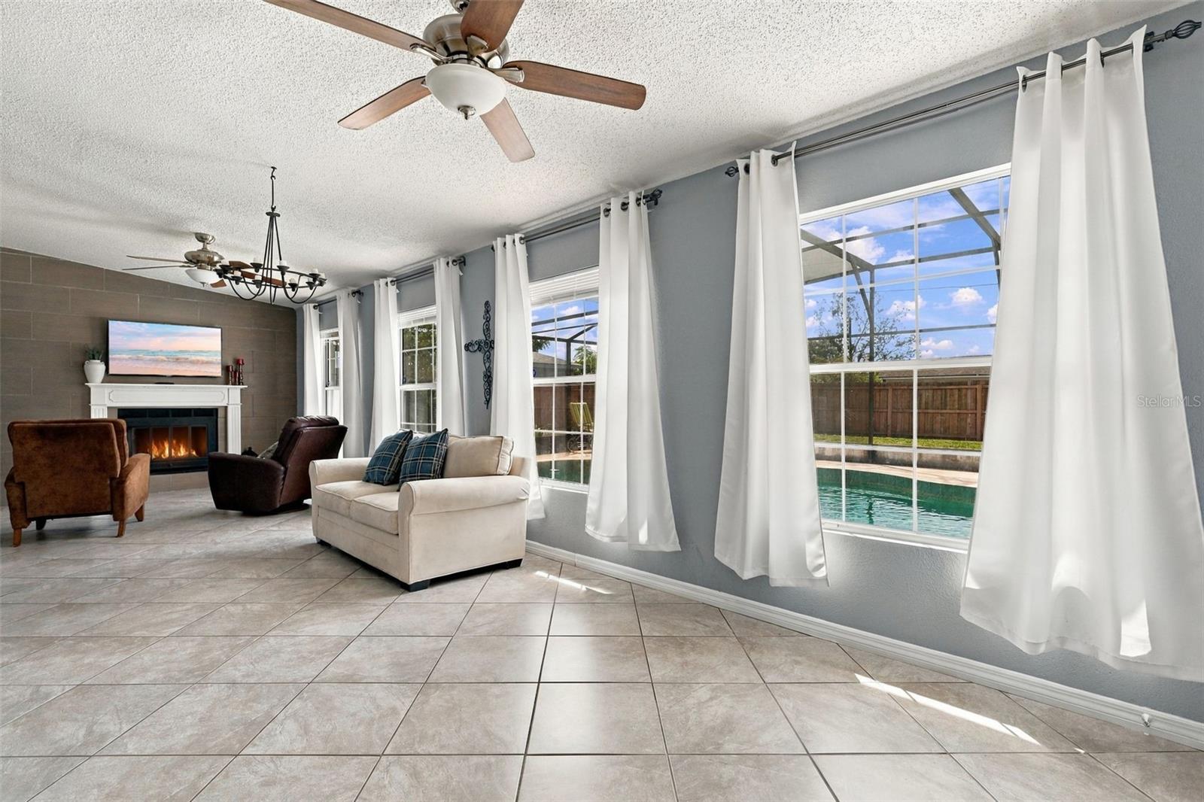
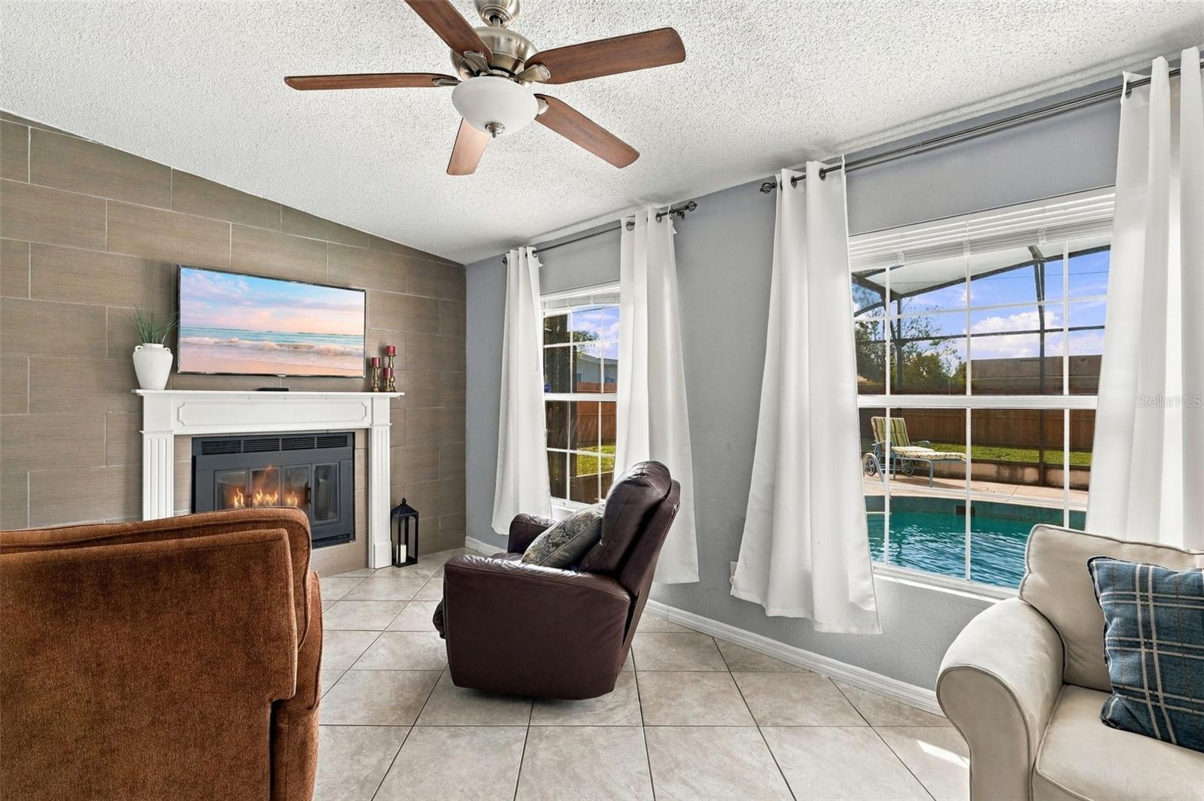
Living room with tiled floors, a fireplace, and windows overlooking a pool.
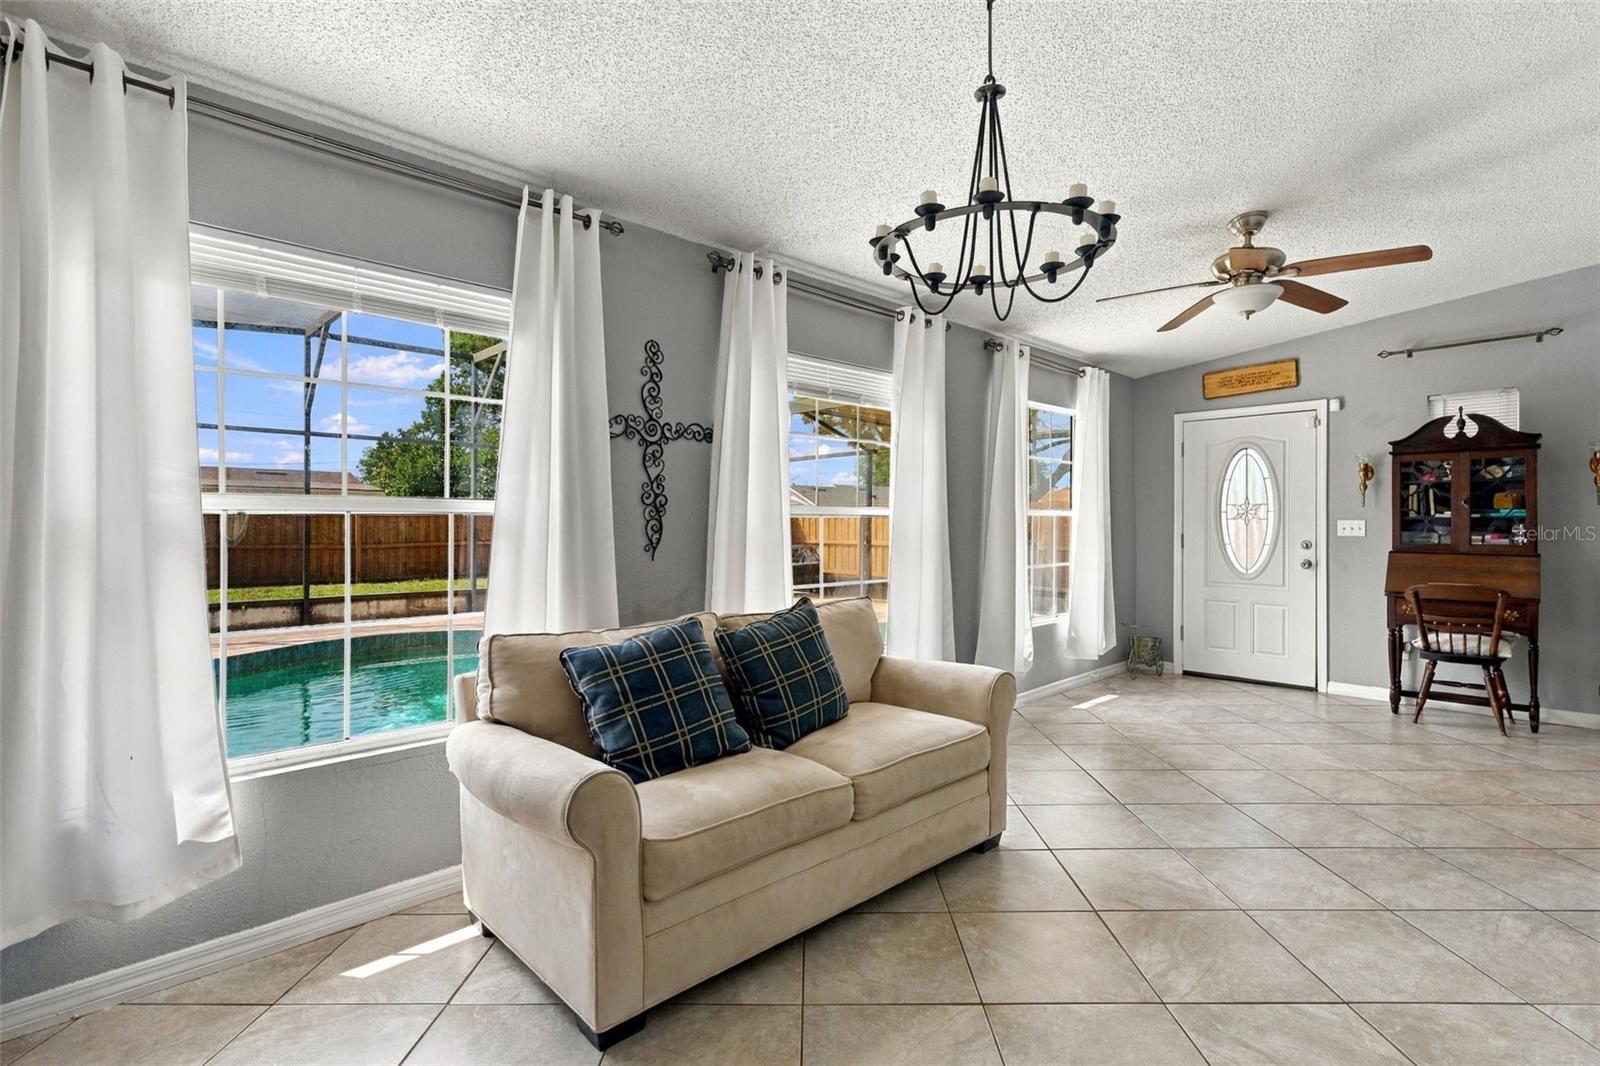
Living room with a fireplace, tiled floor, and large windows overlooking a swimming pool.
Furnished living room with a fireplace and large windows overlooking a backyard pool.
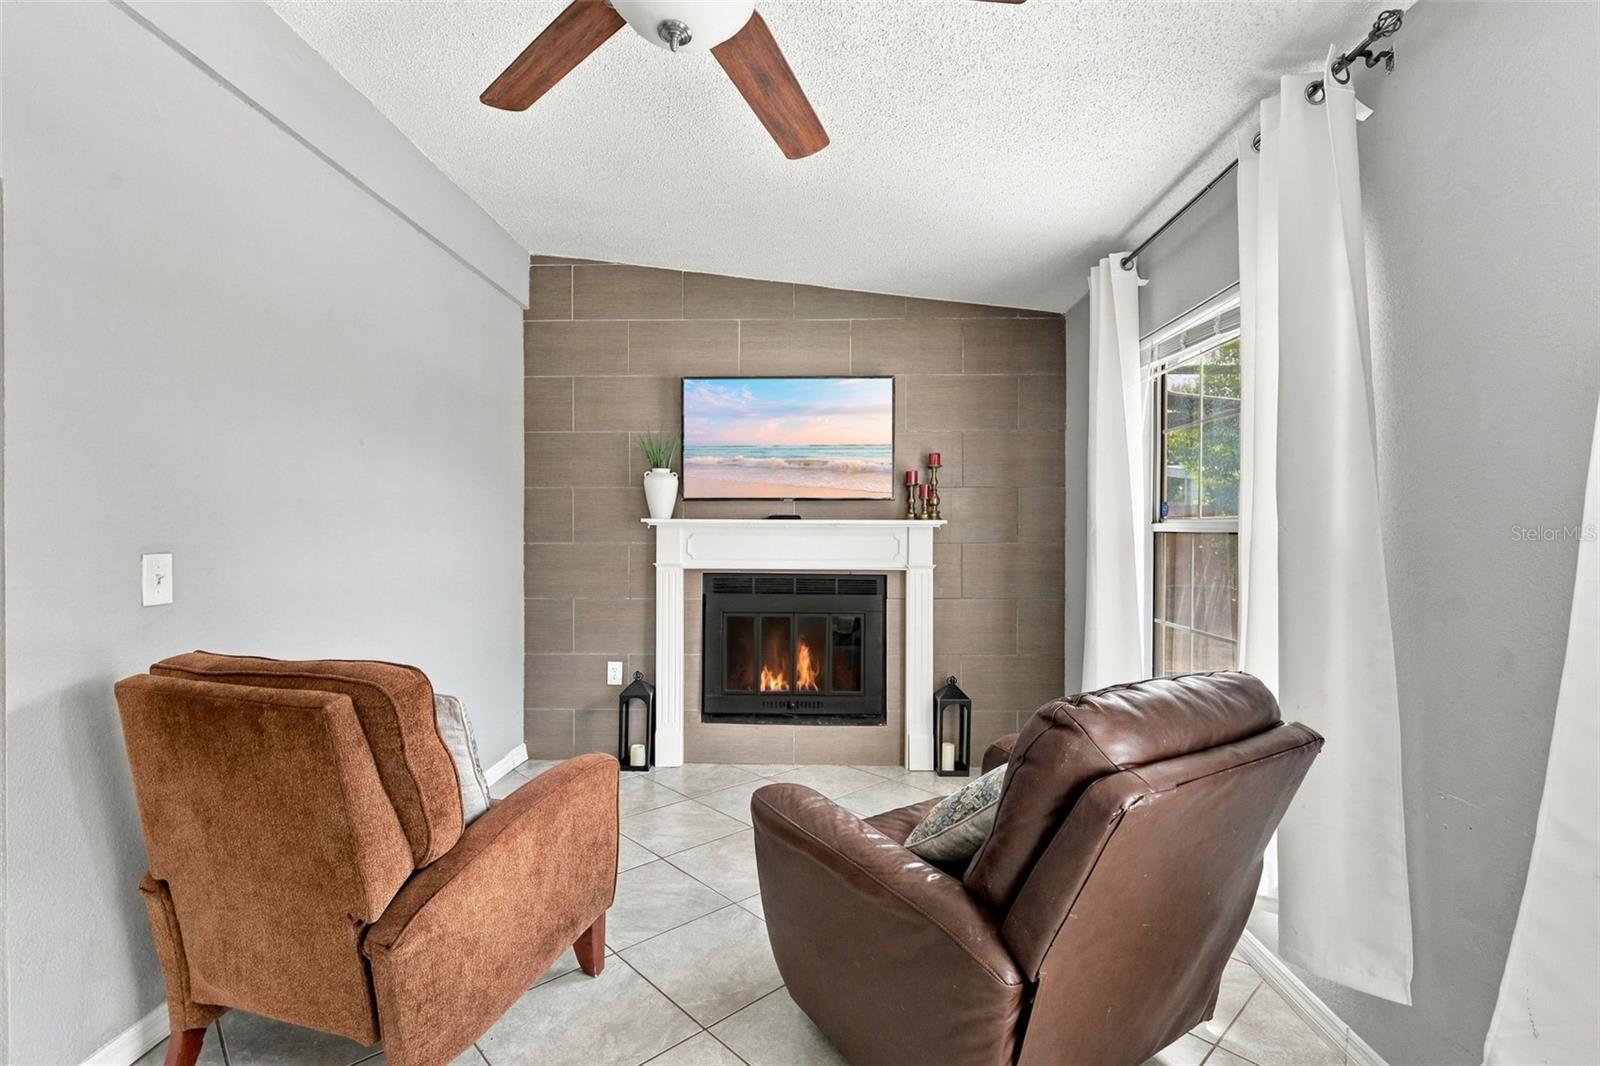
Living room with a white fireplace, tiled accent wall, and two armchairs.
Living room with a tiled fireplace wall and large windows overlooking a backyard pool.
Living room with a beige sofa and large windows overlooking a swimming pool.
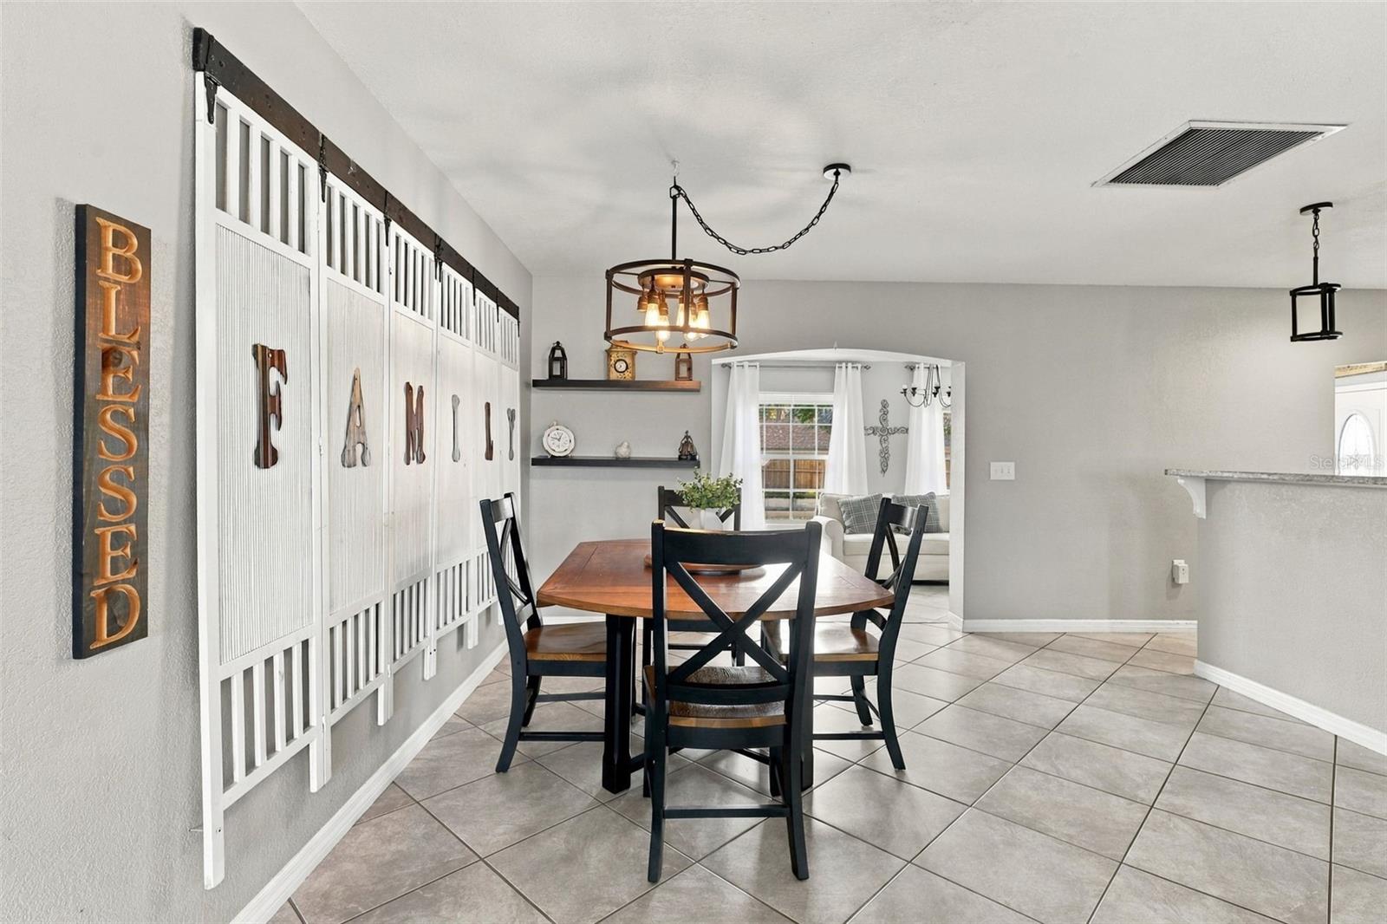
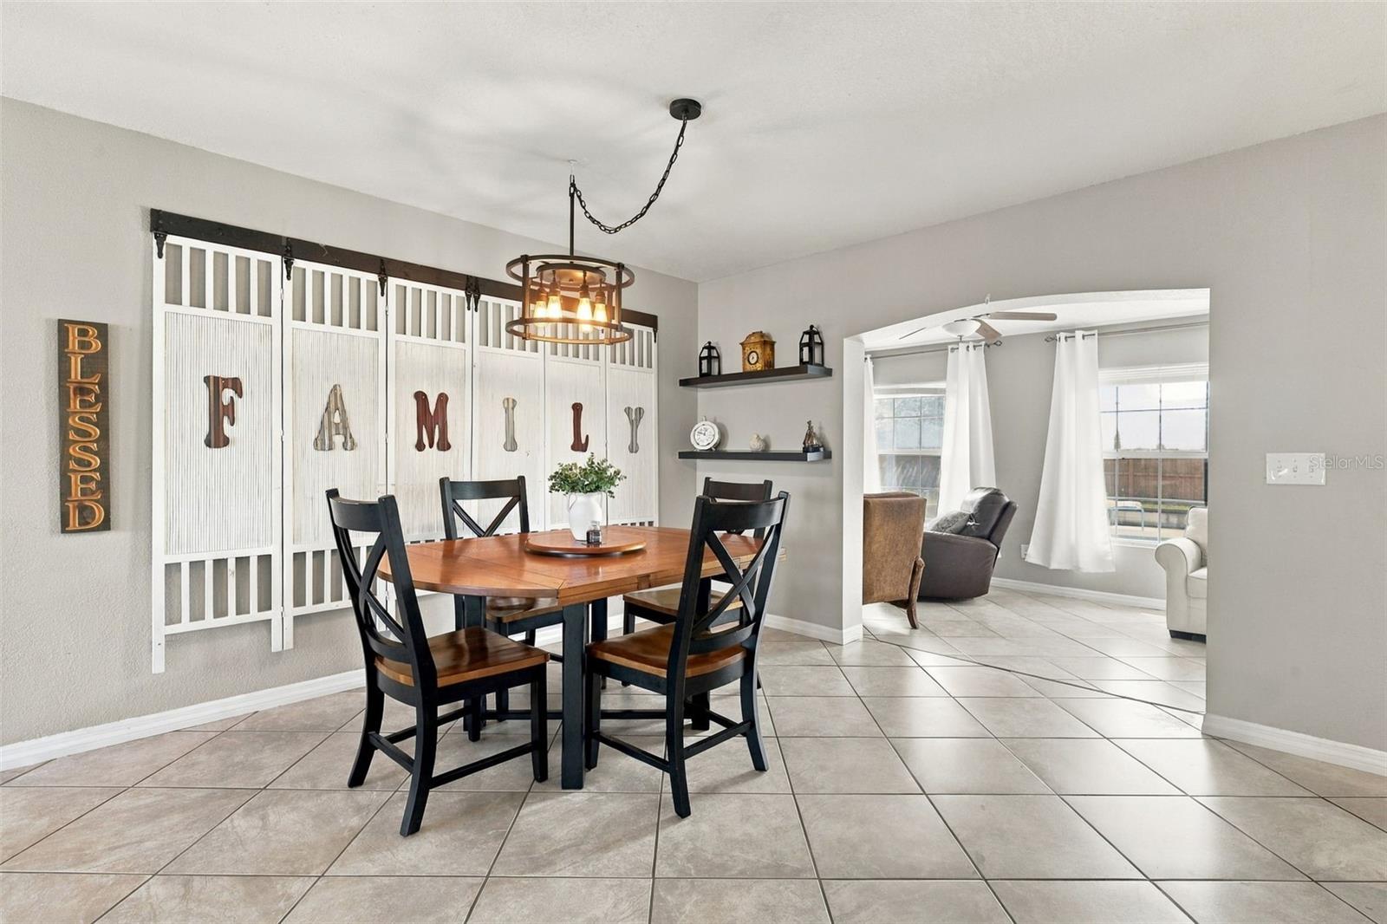
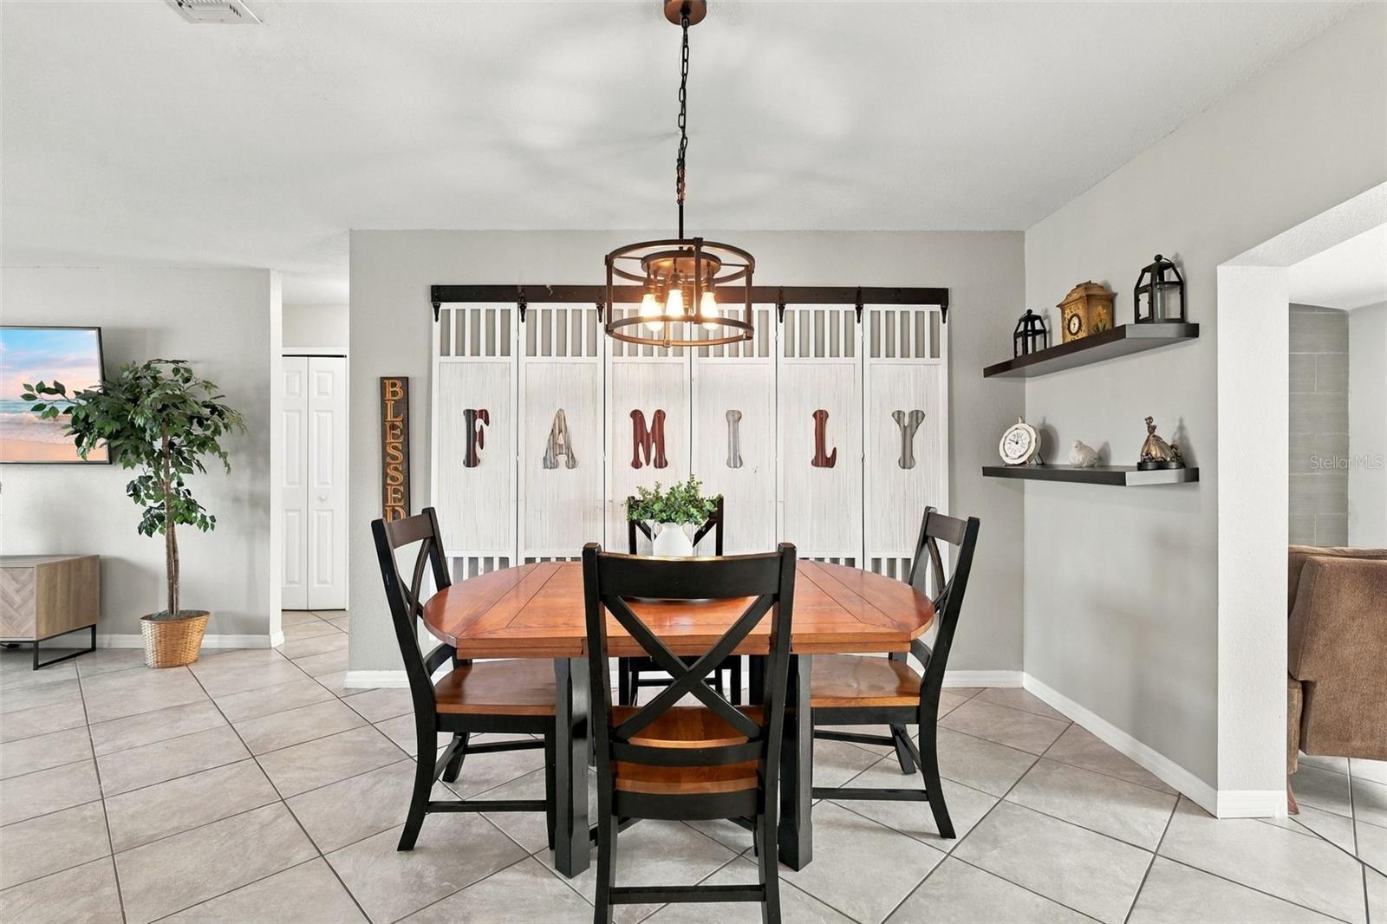
Dining room with a wooden table, black chairs, tiled floor, and FAMILY wall decor.
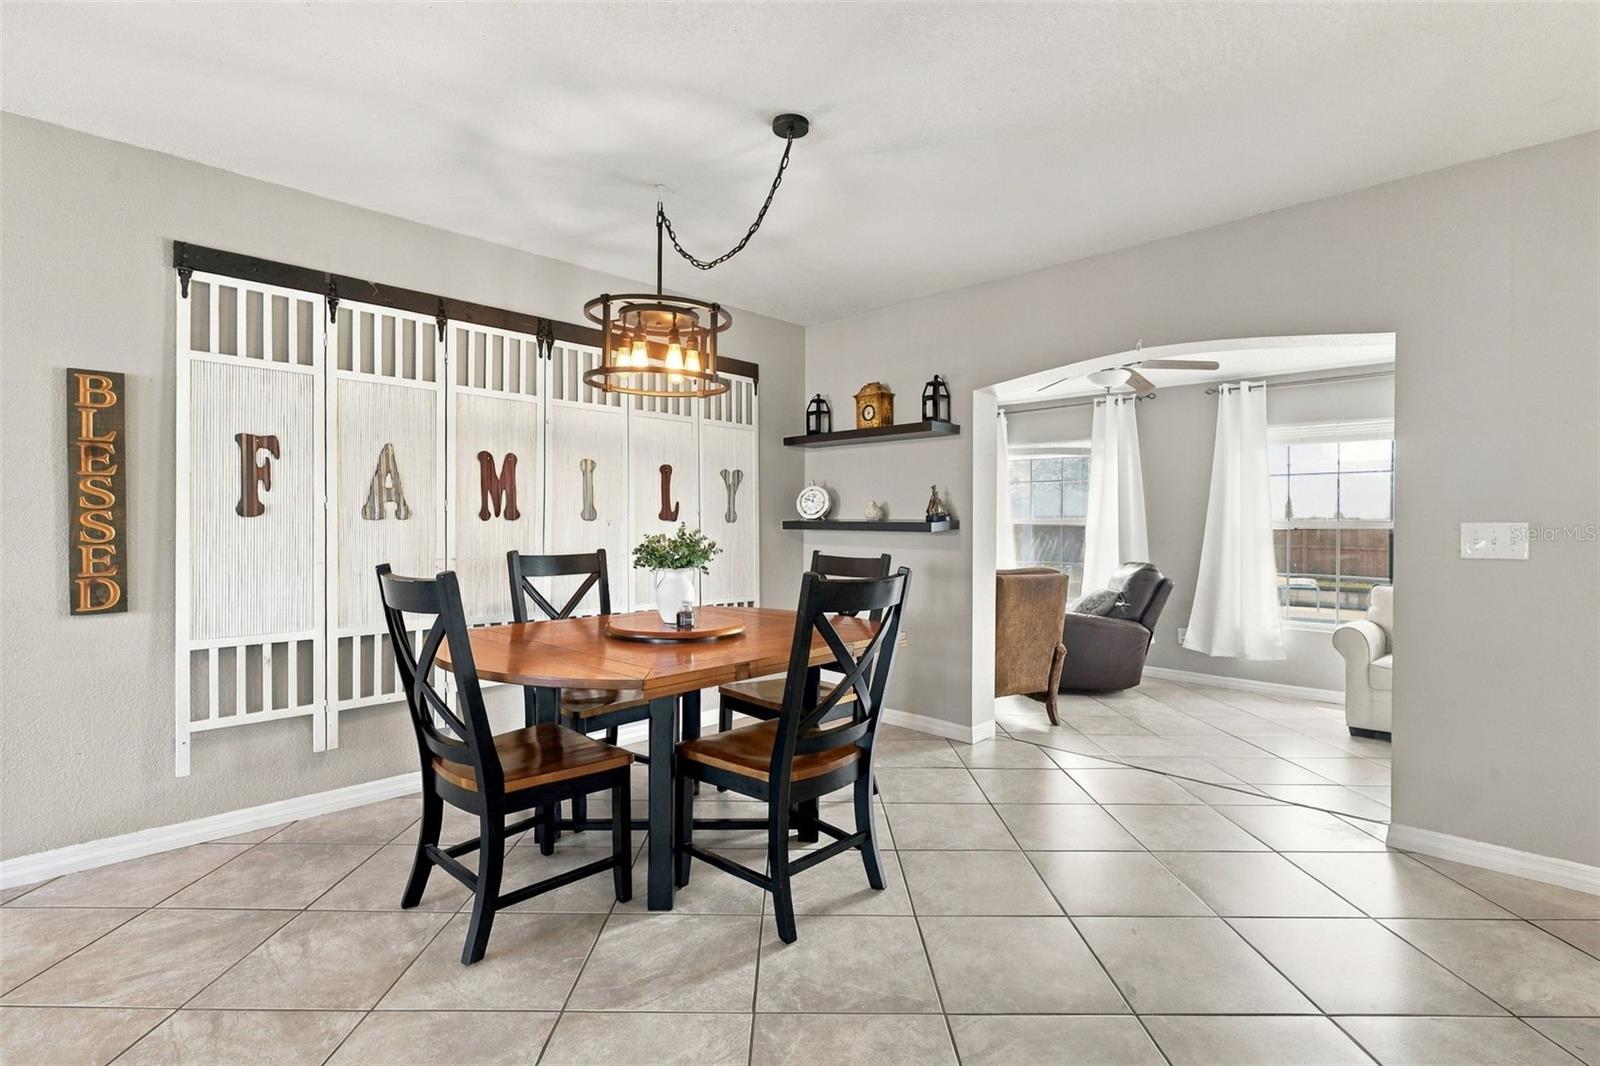
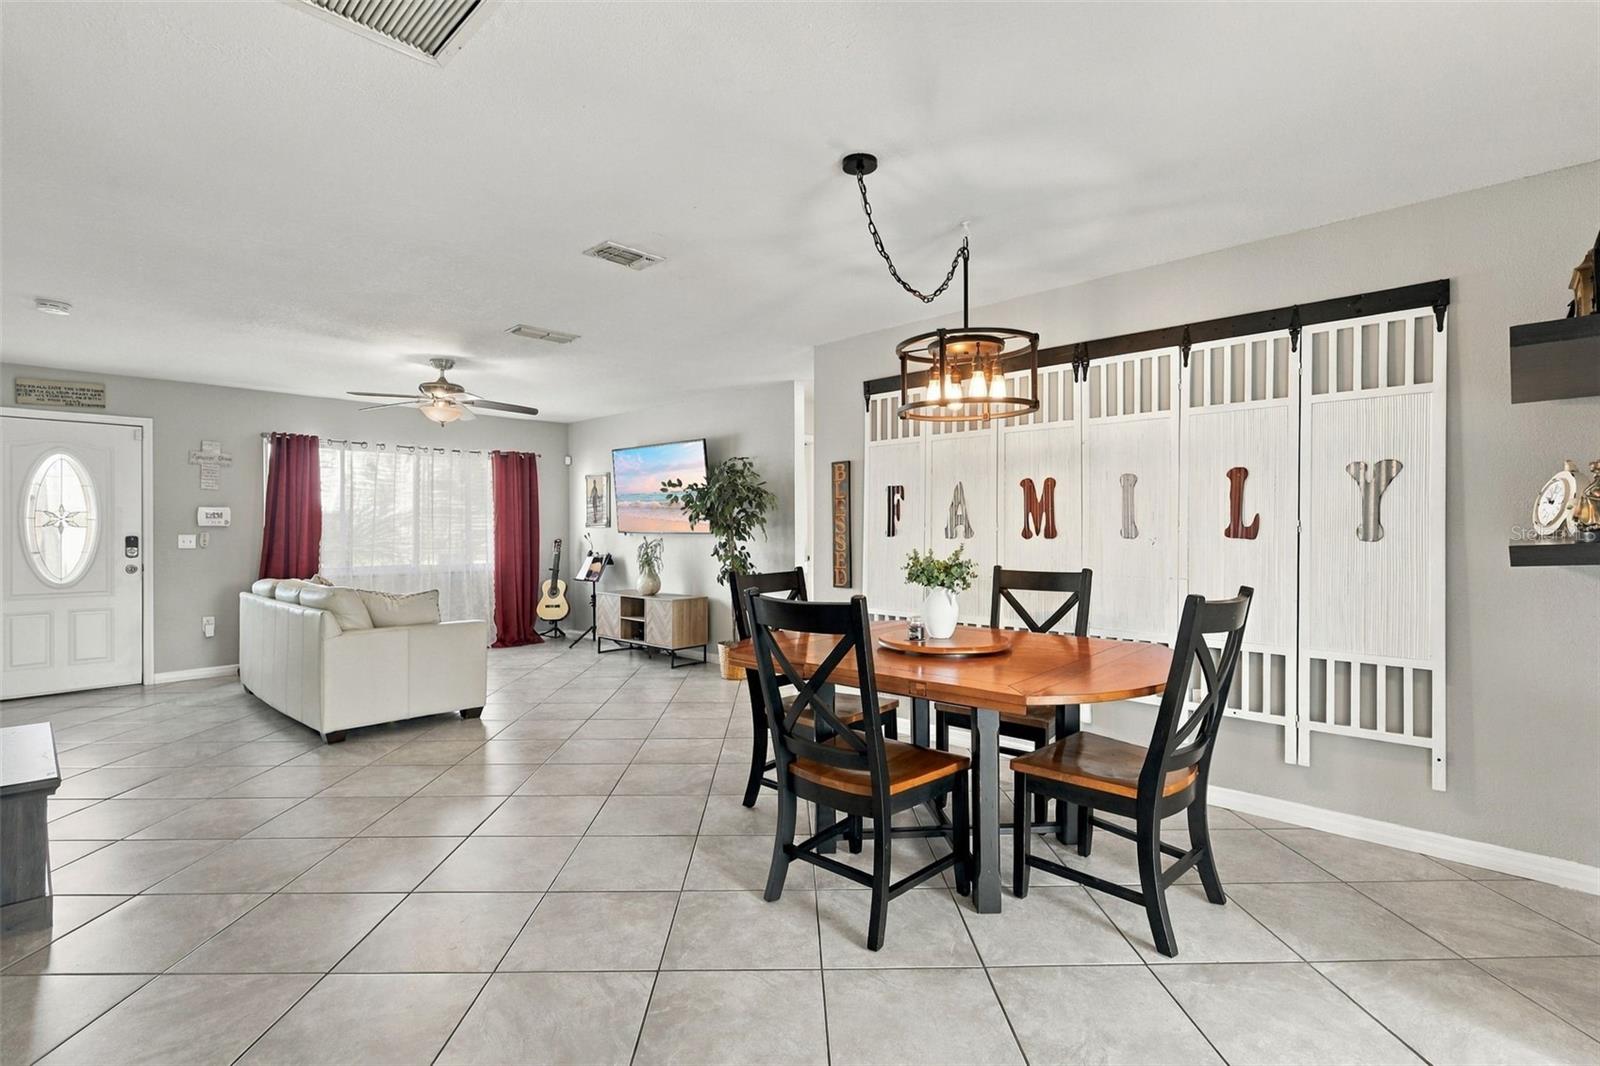
Dining room with a round wood table, dark chairs, and white FAMILY wall decor beside an adjoining sitting room.
Dining area with a wooden table, black chairs, and decorative shutters spelling FAMILY.
Open-plan dining and living room with white FAMILY barn doors and a wooden dining table.
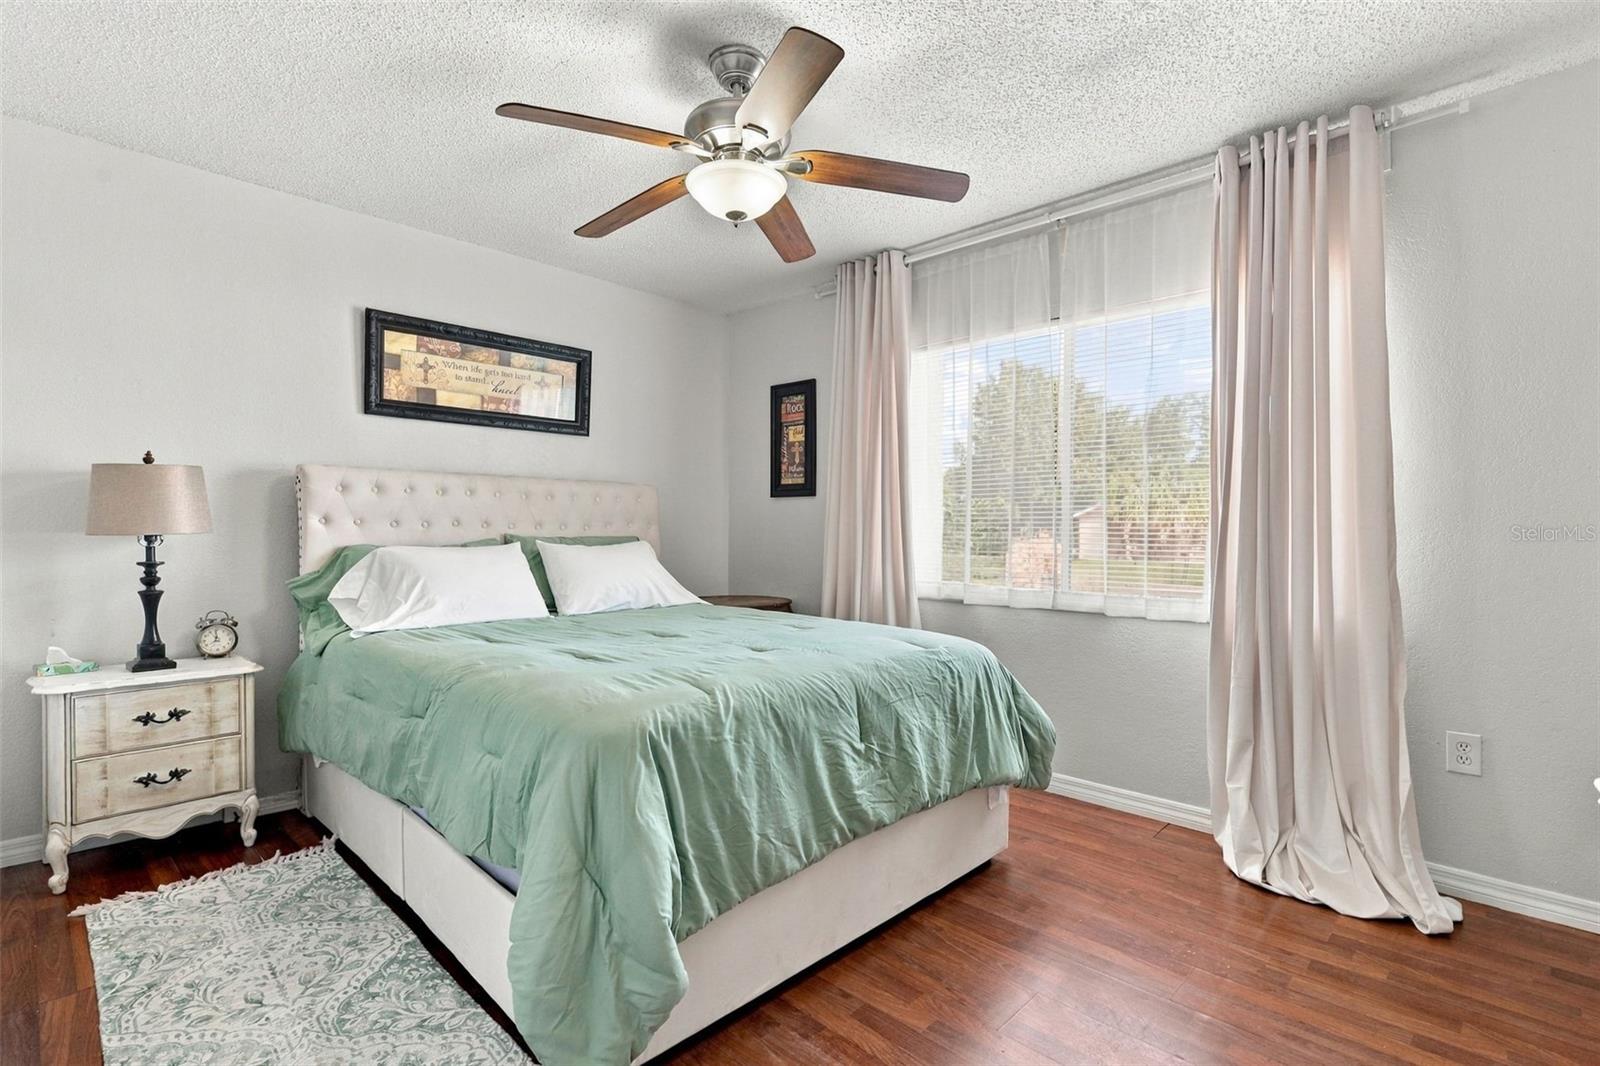
Furnished bedroom with a pale green bedspread, hardwood floors, and a large curtained window.
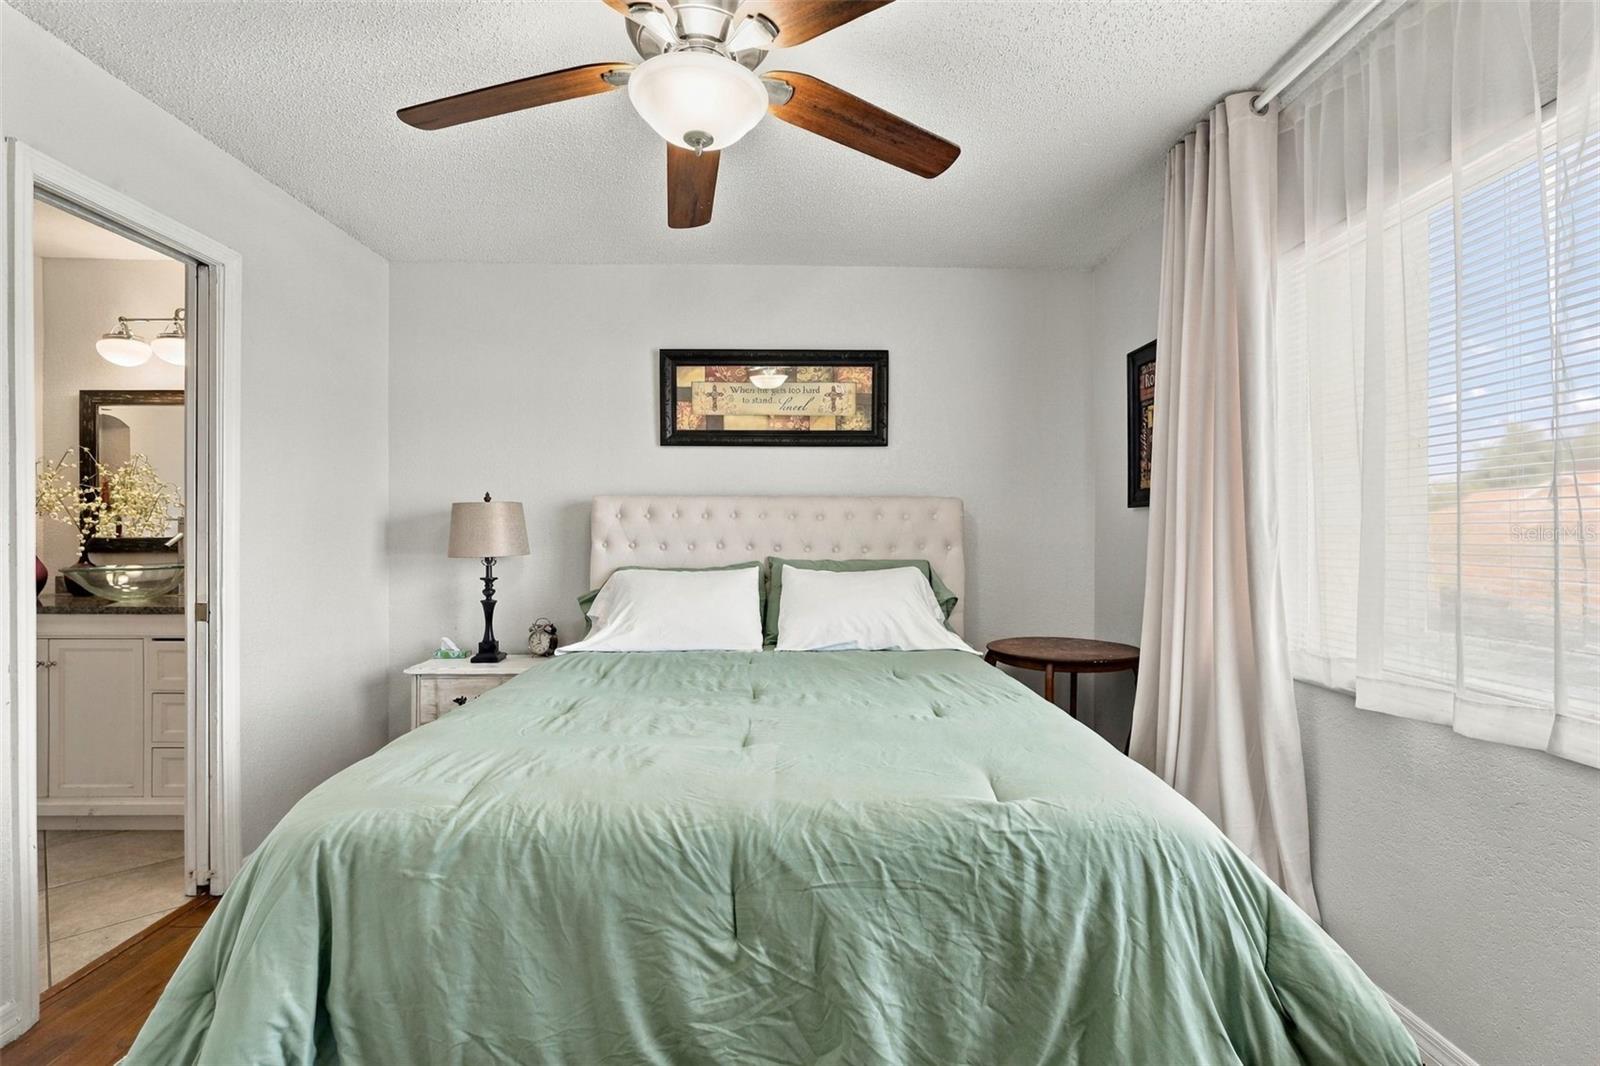
Bedroom with pale green bedding, a tufted headboard, and a bright curtained window.
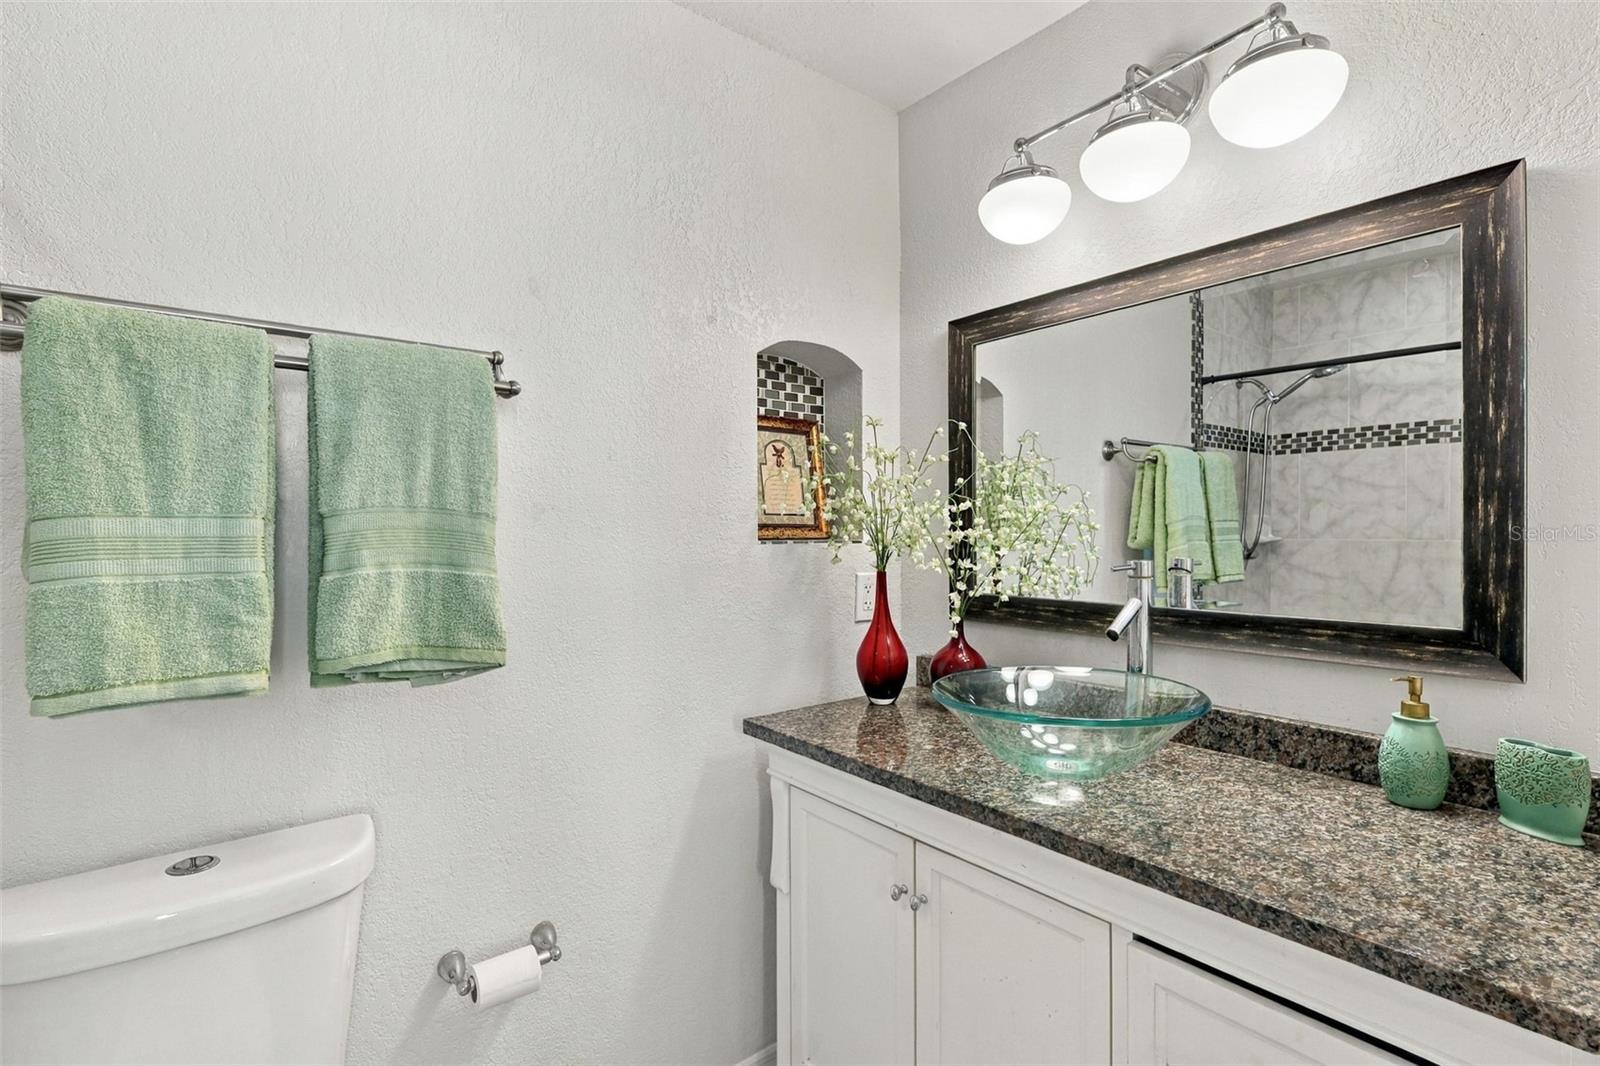
Bathroom vanity with a glass vessel sink, speckled countertop, and large dark-framed mirror.
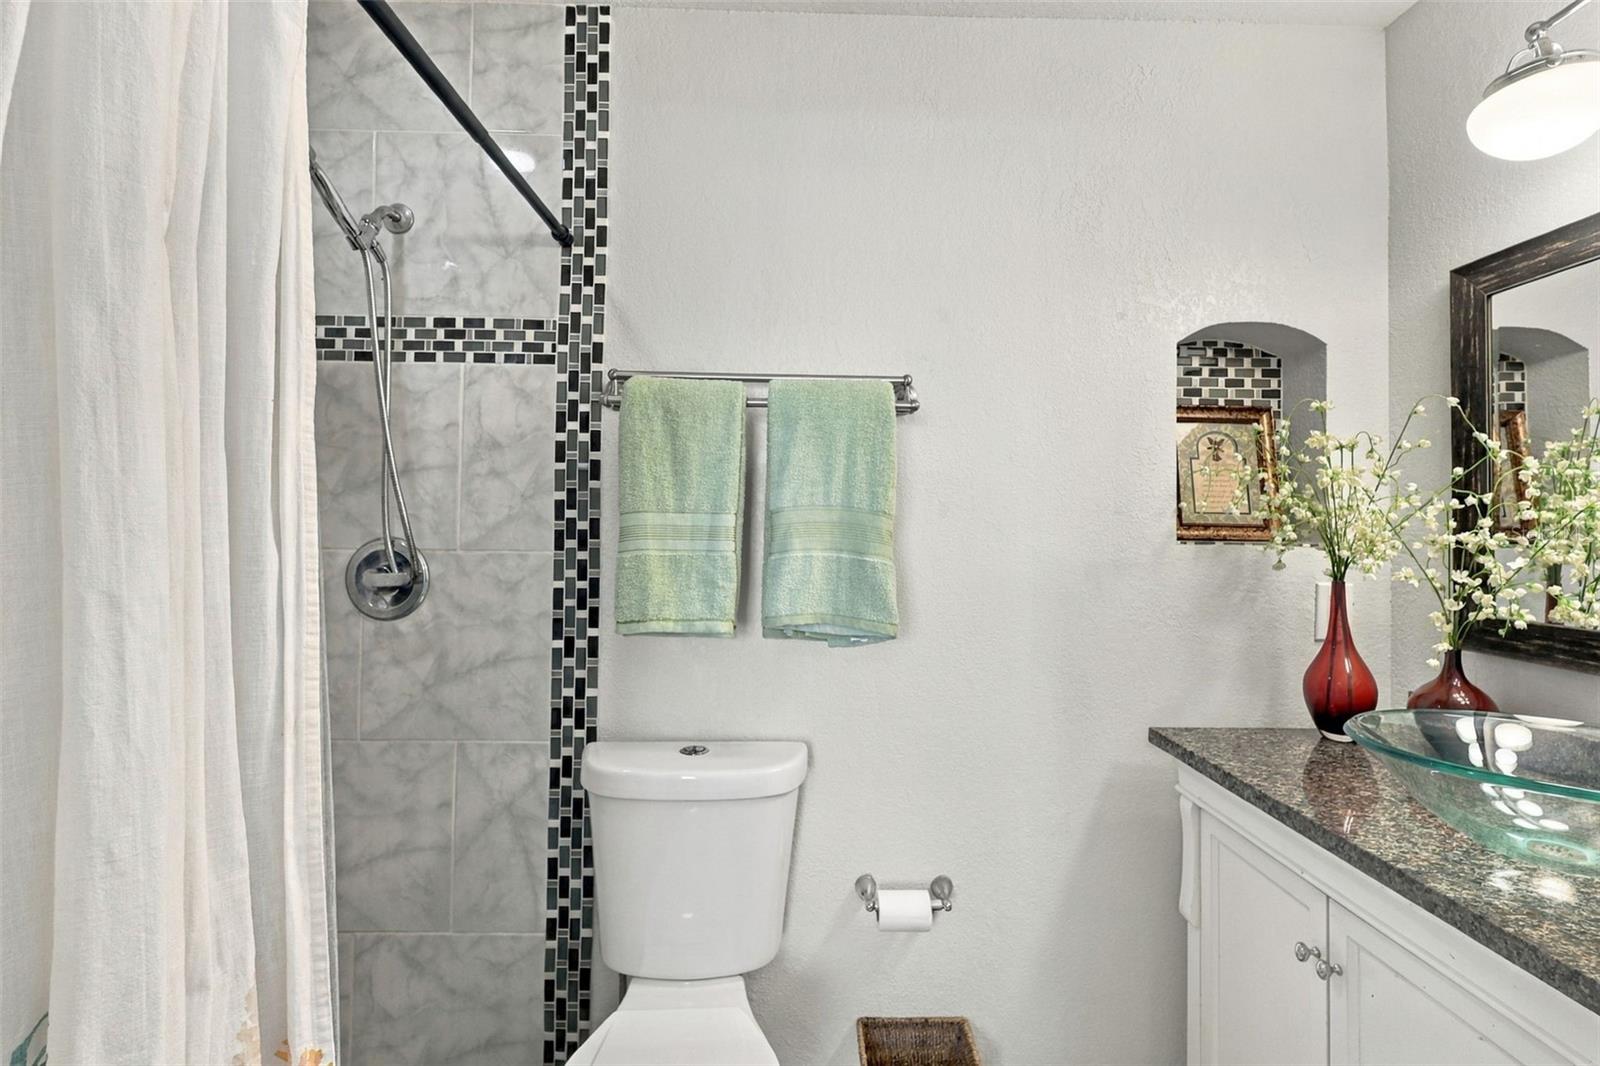
Bathroom with a tiled shower, white toilet, and glass vessel sink on a dark countertop.
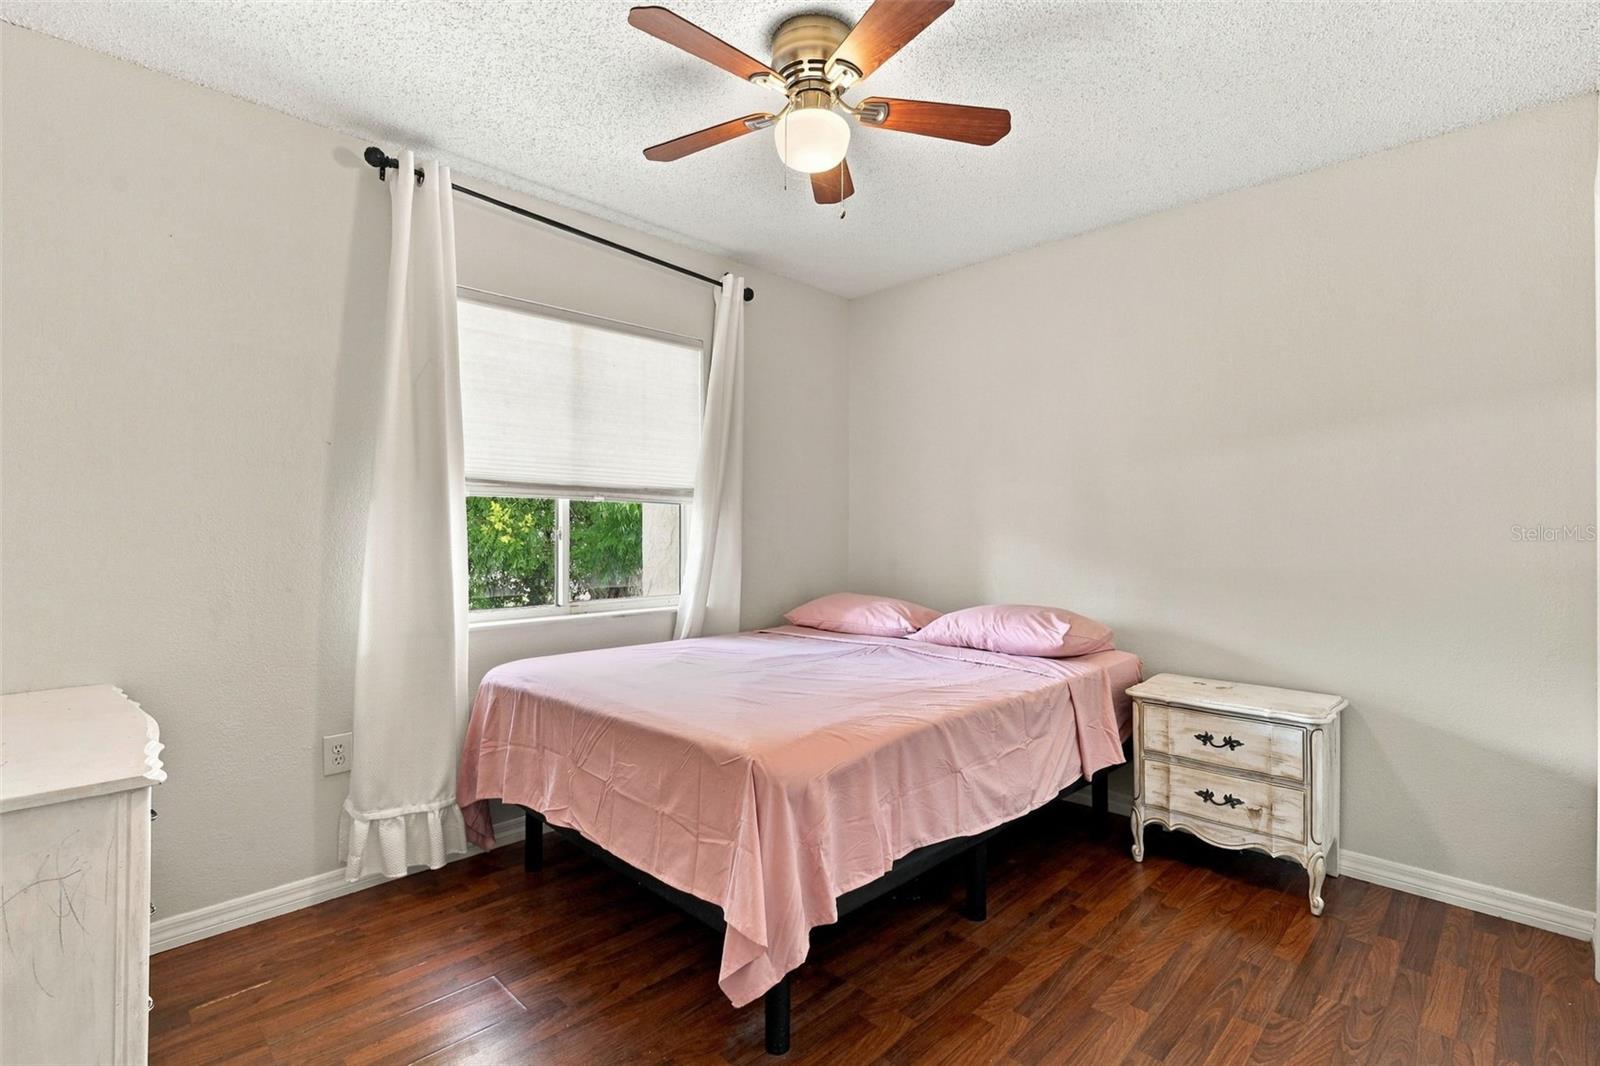
Bedroom with pink bedding, dark wood floors, a ceiling fan, and a curtained window.
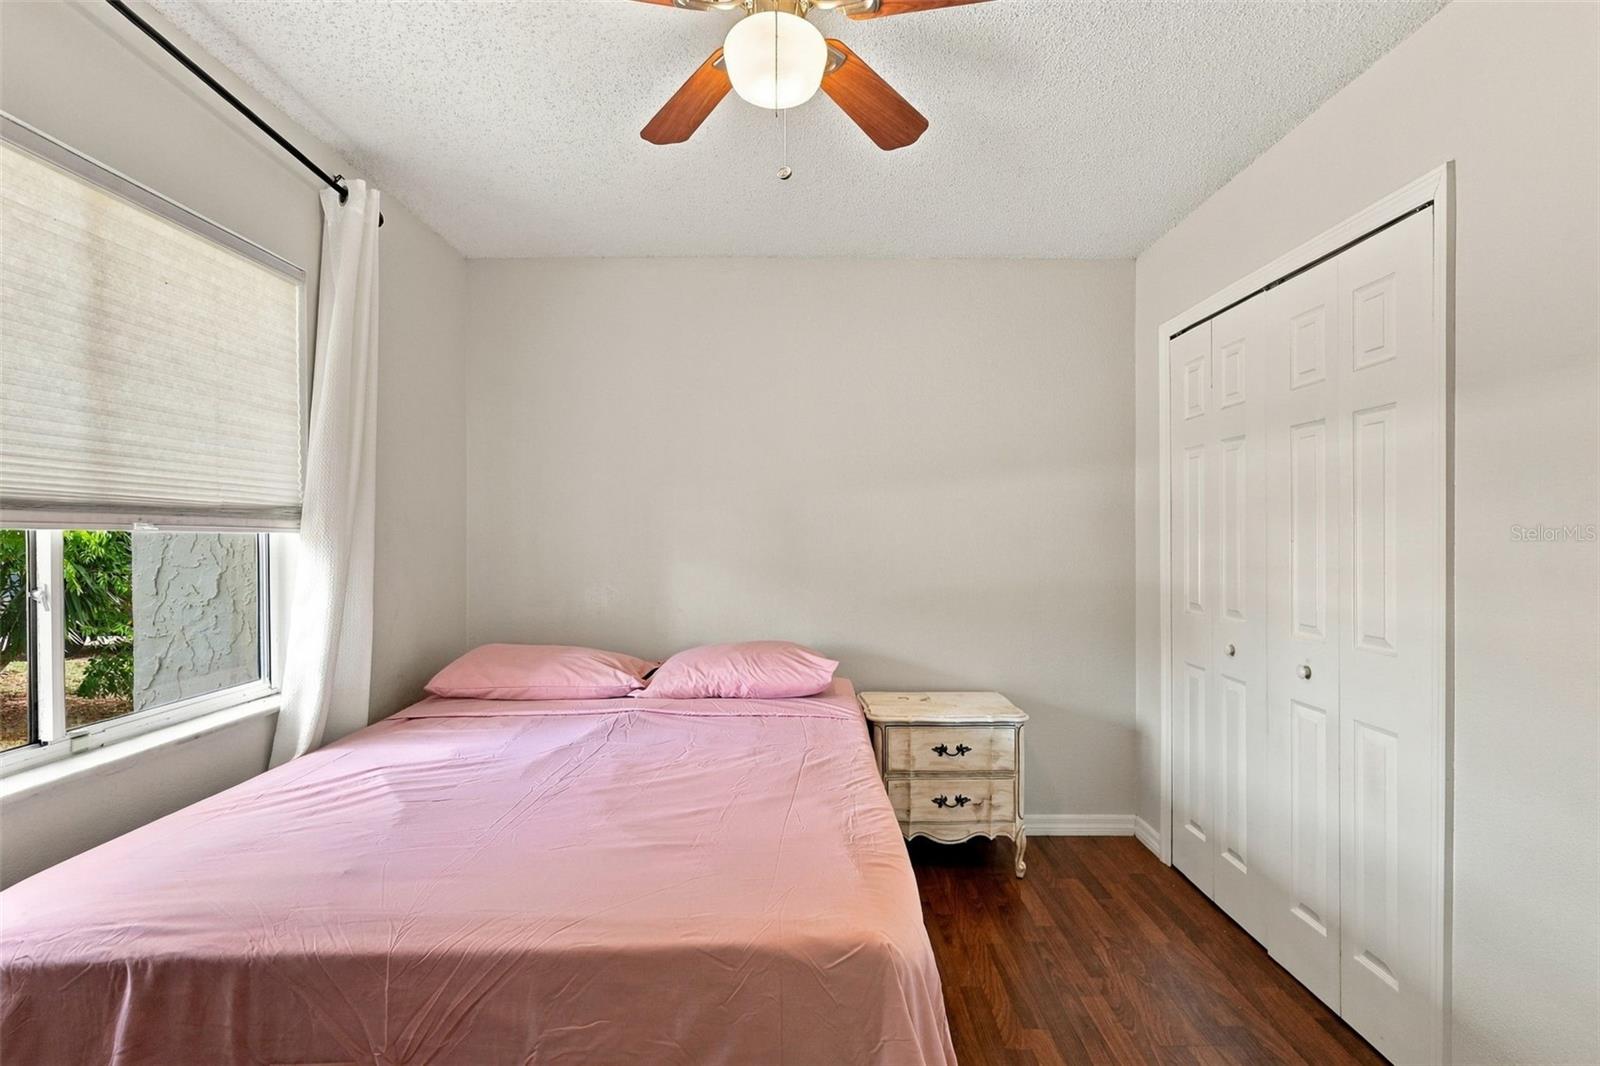
Bedroom with a pink bed, ceiling fan, and white closet doors.
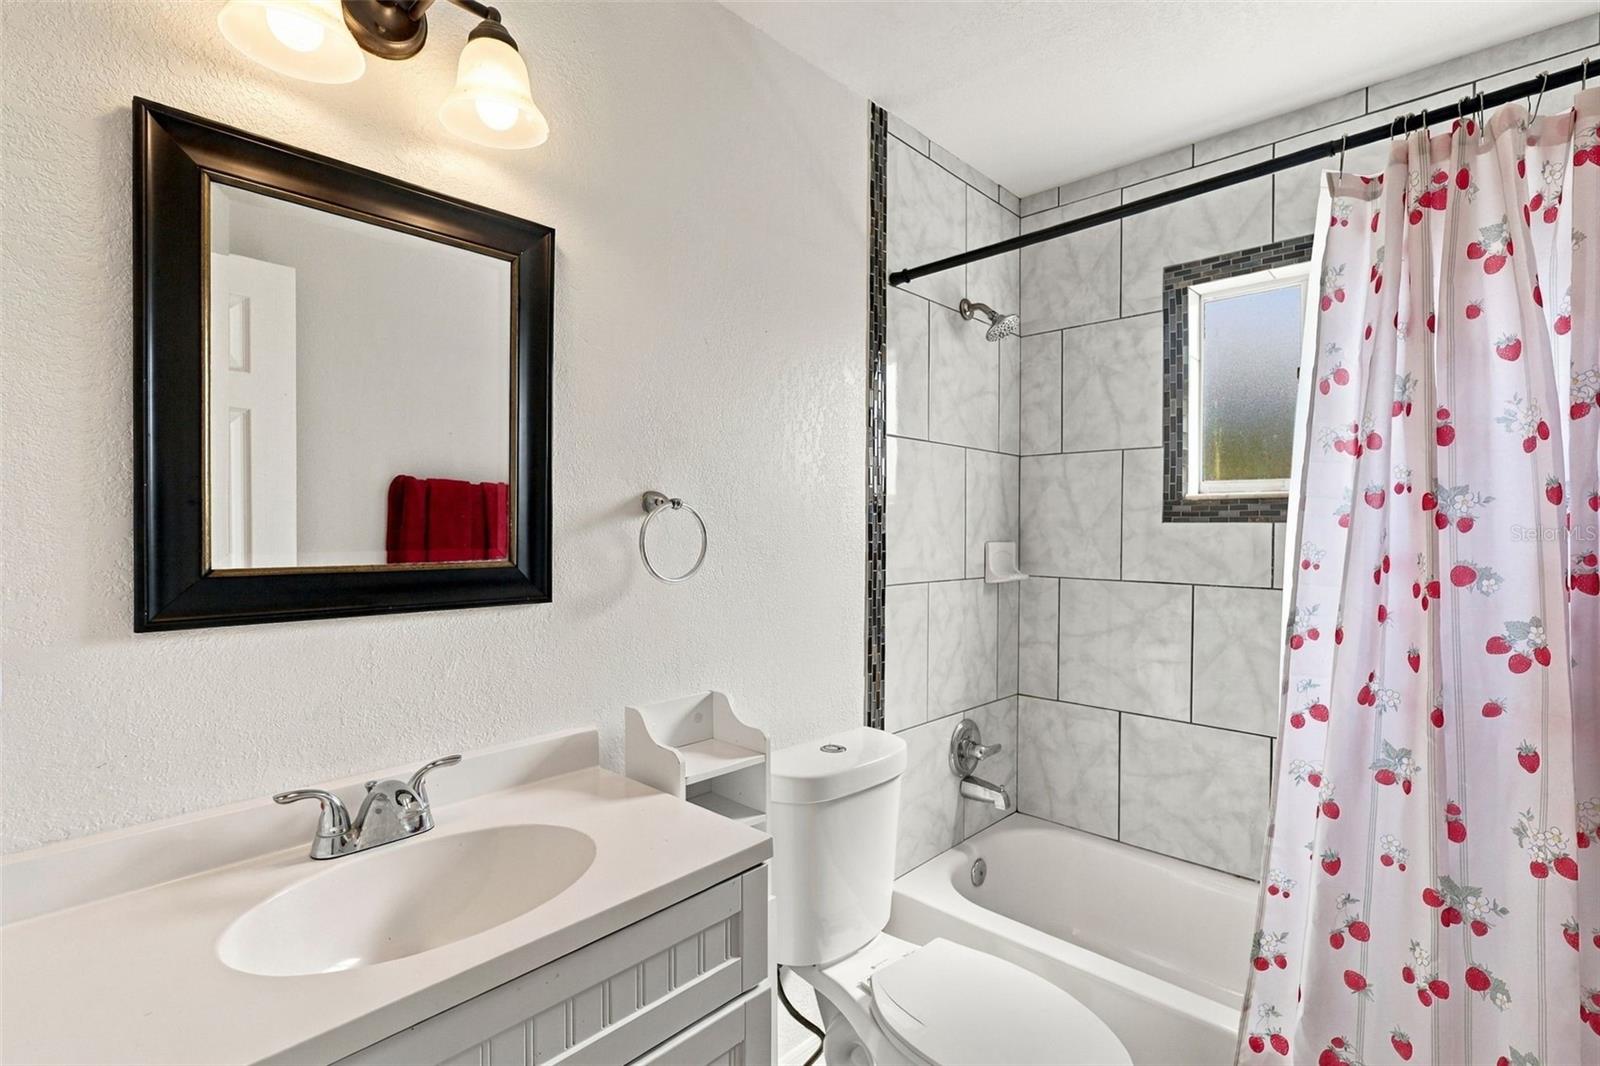
Bathroom with a white vanity, tiled tub and shower, frosted window, and strawberry-print curtain.
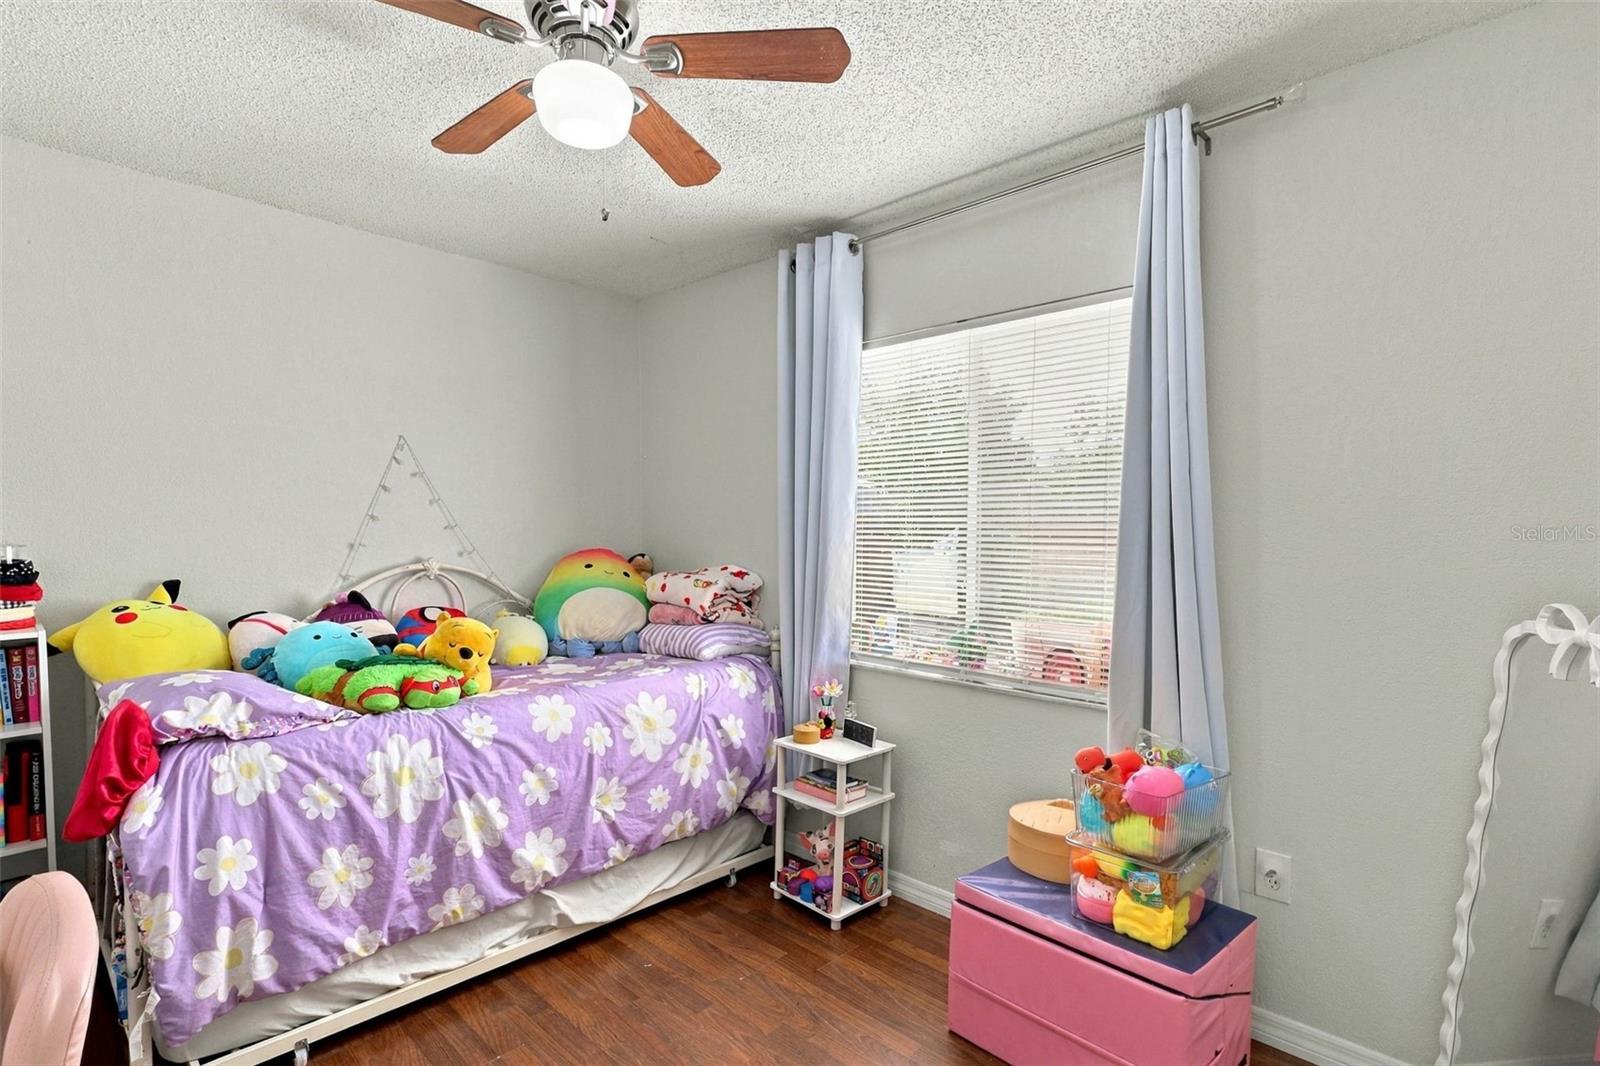
Bedroom with a purple daisy-print bedspread, colorful plush toys, hardwood floors, and a ceiling fan.
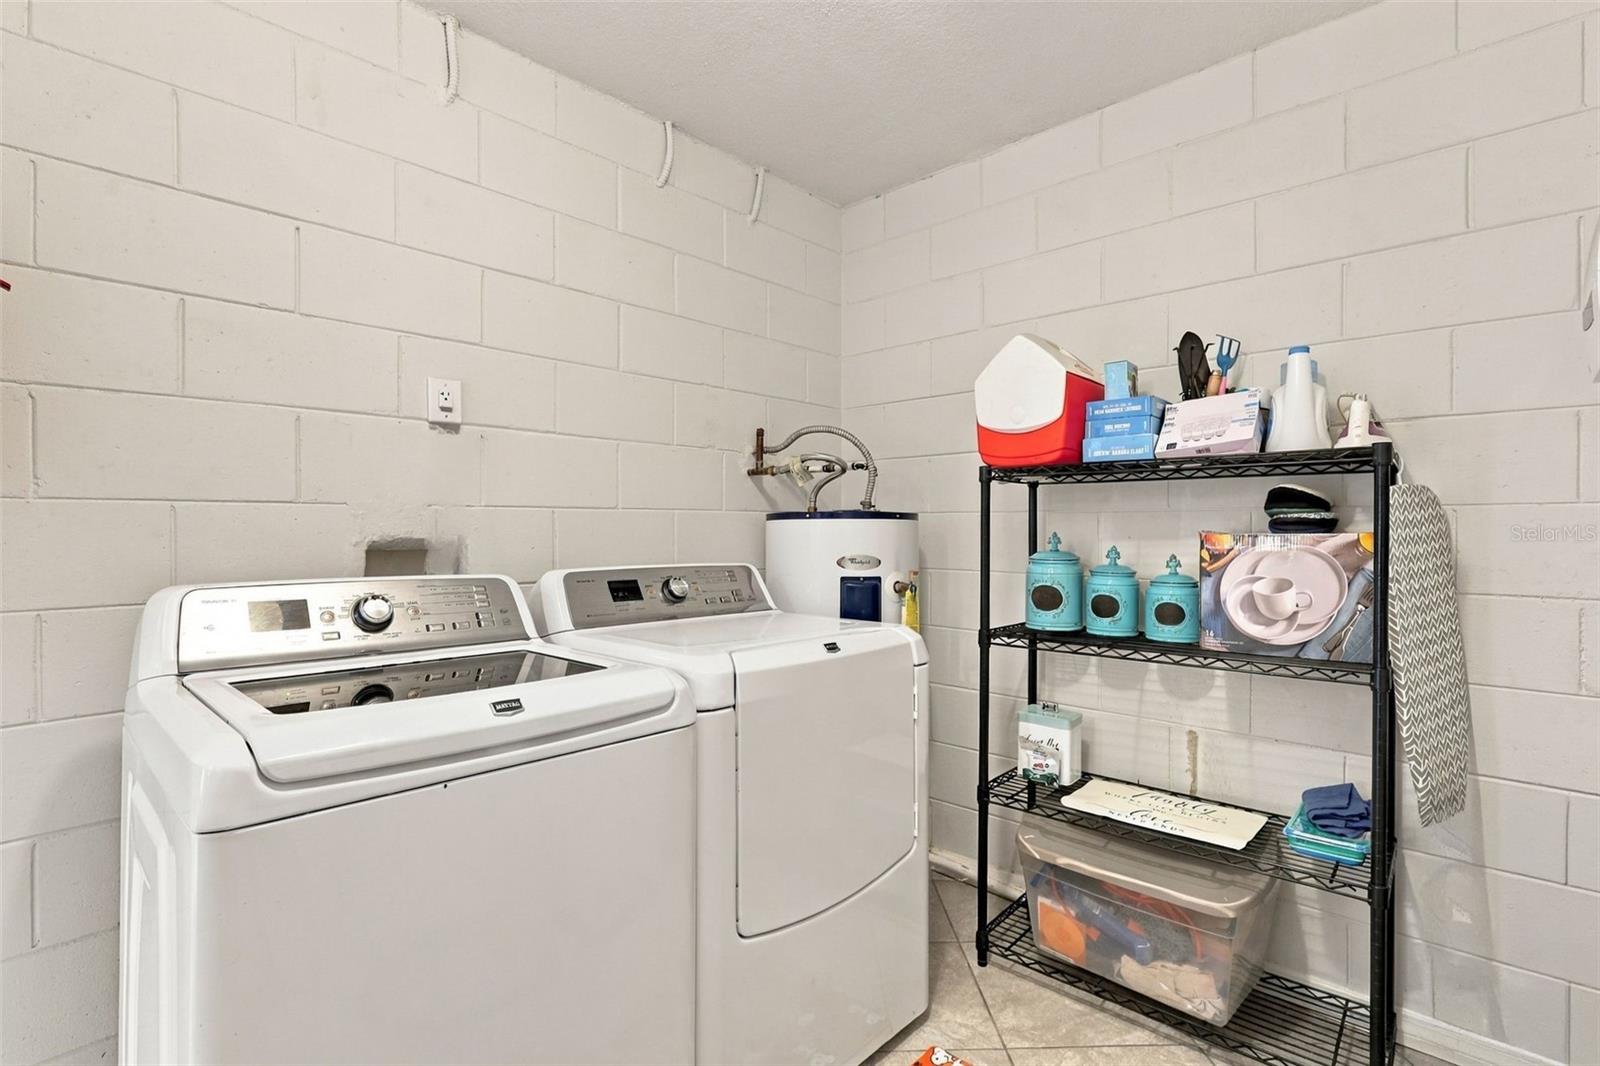
Laundry room with a white washer and dryer beside a black storage shelf.
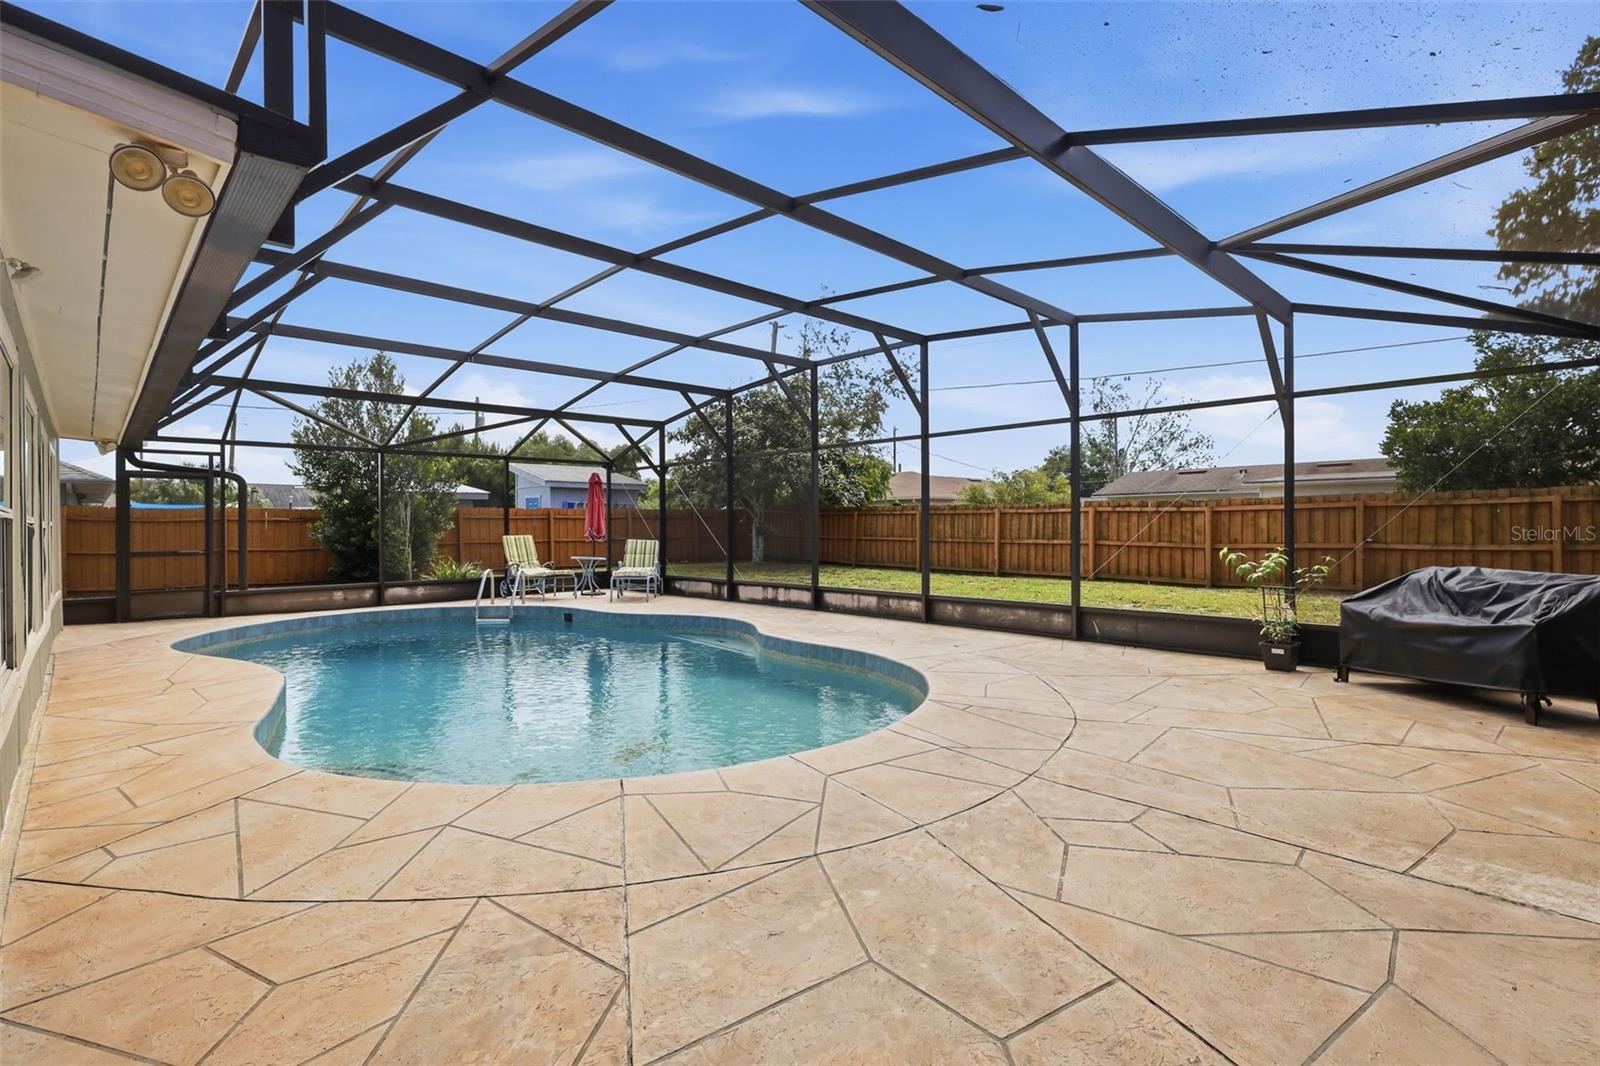
Backyard pool in a screened enclosure, with a patterned stone patio and wooden privacy fence.
Backyard swimming pool beneath a spacious screened enclosure, with a paver deck and patio seating.
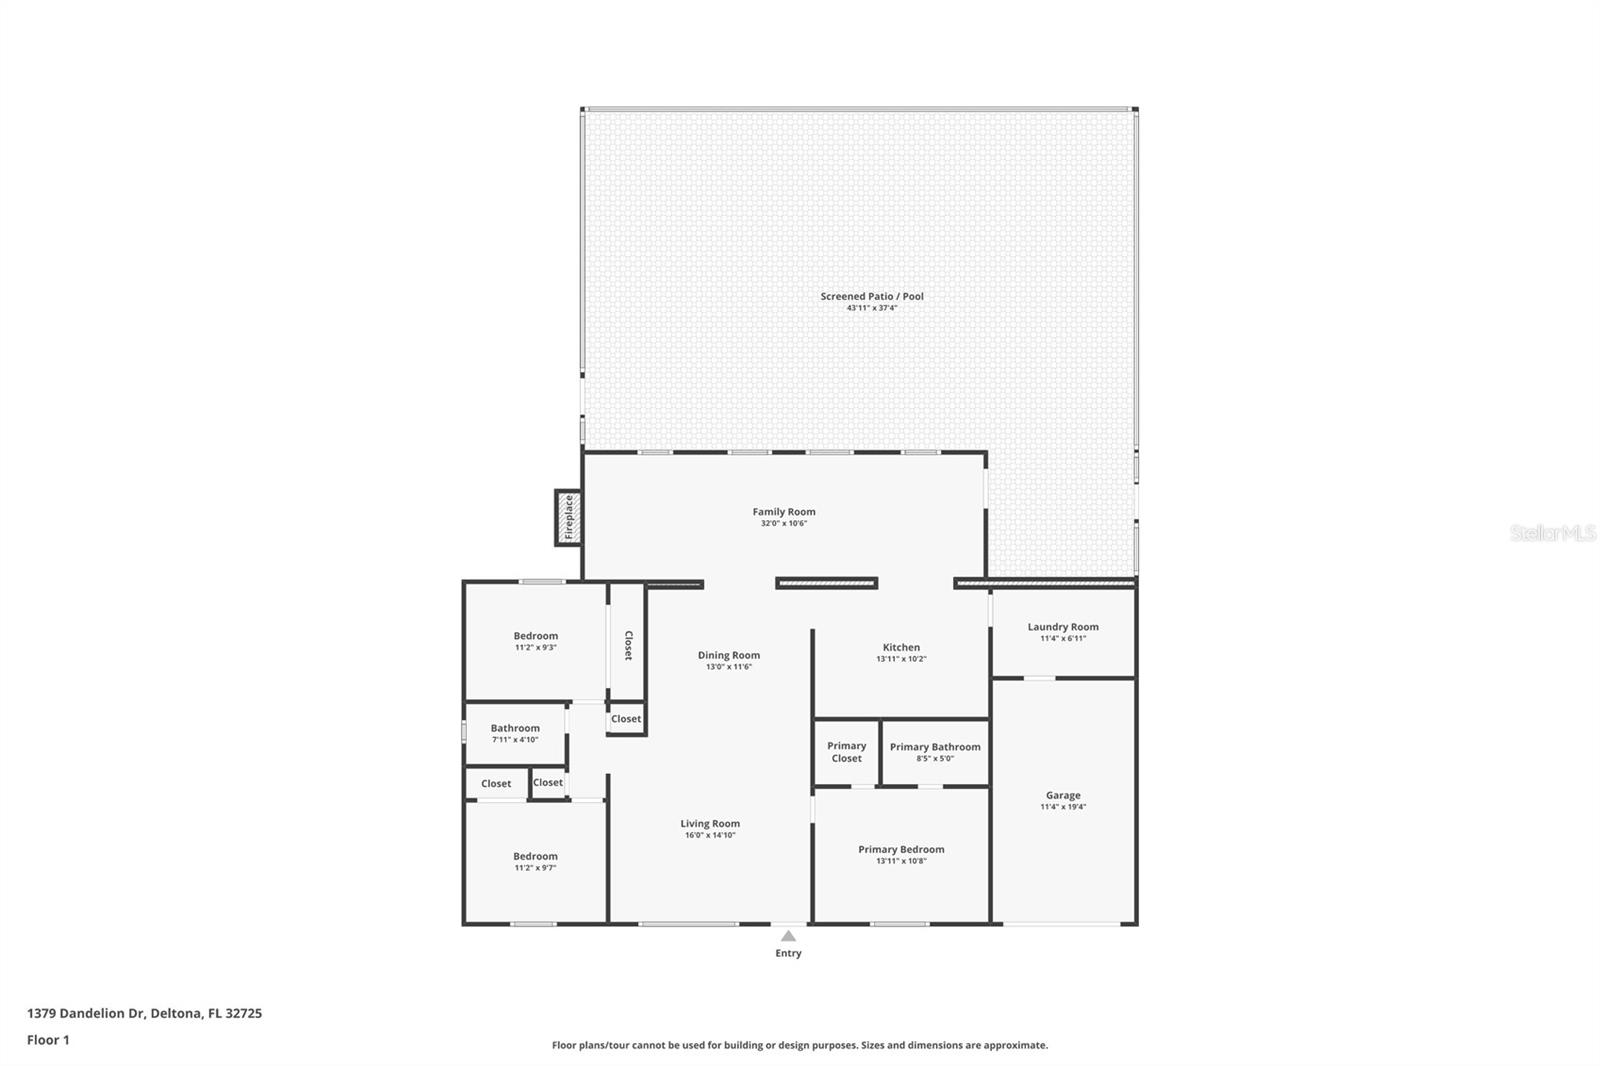
Floor plan showing the home's rooms, garage, and expansive screened patio and pool area.
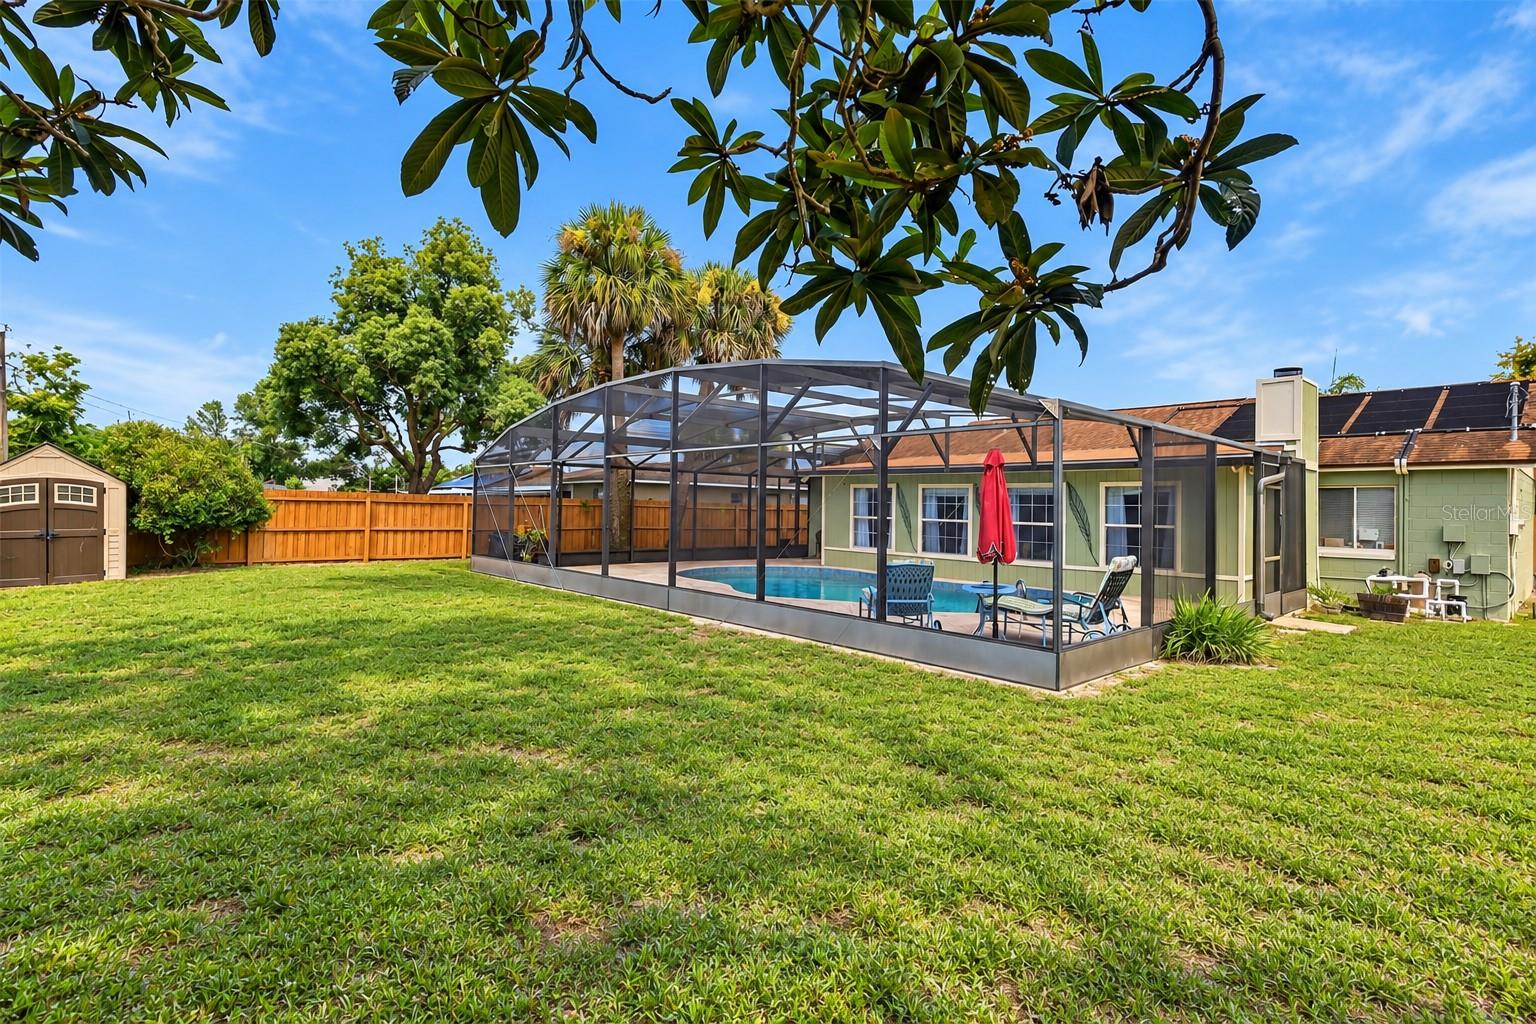
Backyard with a screened-in pool, patio furniture, broad lawn, and fenced yard.
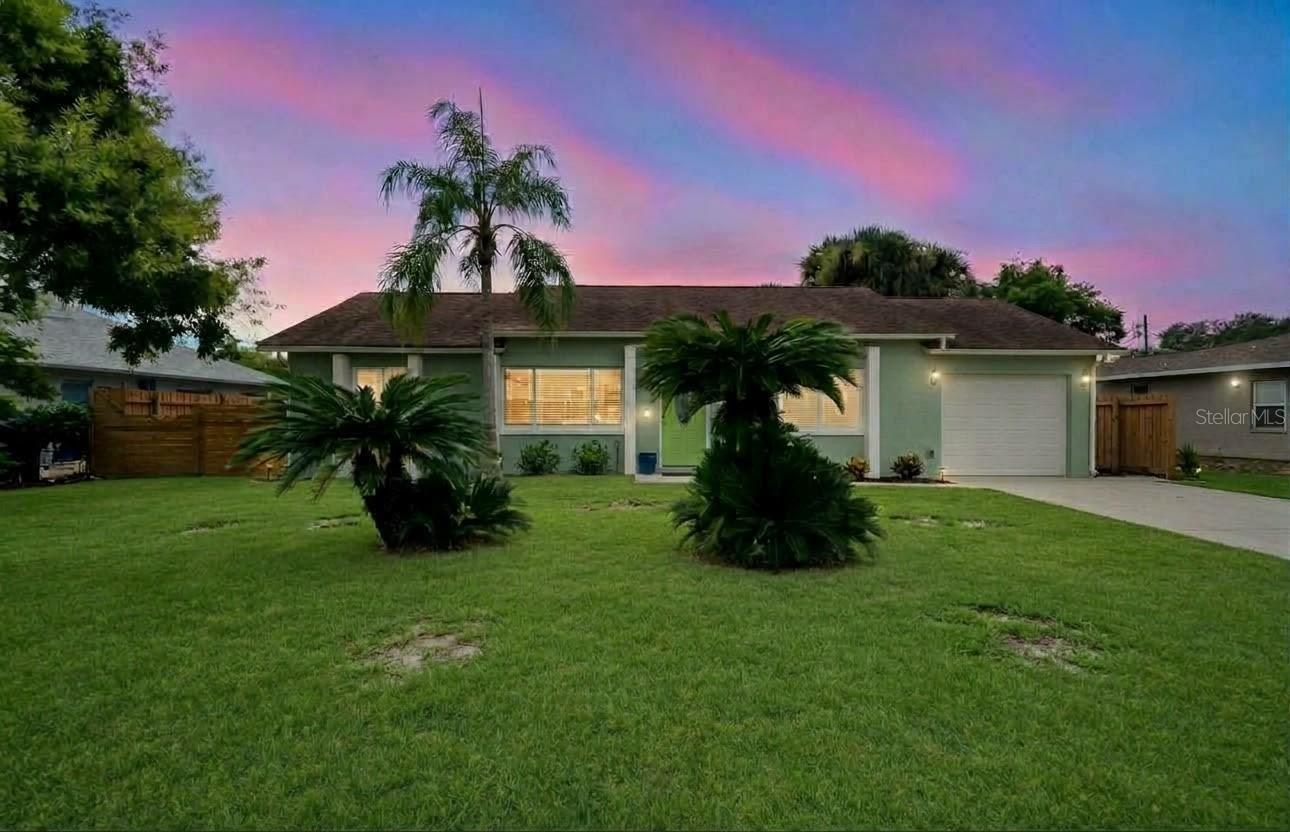
Single-story home with an attached garage, palm trees, and a broad lawn under a pink dusk sky.
SEE ALL PHOTOS
Green single-story home with landscaped front yard; screened pool enclosure and swimming pool behind.
Pale green single-story home with a white garage, landscaped lawn, and palm trees.
Backyard swimming pool beneath a screened enclosure, with a tiled deck and green house exterior.
Pale green single-story house with an attached garage, wide driveway, and tropical landscaping.
Living room with a cream sofa, tiled floor, ceiling fan, red curtains, and a TV showing a beach.
Living room with a cream leather sofa, tiled floor, ceiling fan, and burgundy curtains framing a large window.
Living room with a white sectional, red curtains, tiled floors, and a television showing a beach.
Dining room with a round wooden table, dark chairs, and a white decorative screen.
Kitchen with dark wood cabinets, granite counters, subway tile backsplash, and stainless steel appliances.
Kitchen with dark wood cabinets, granite counters, subway-tile backsplash, and stainless-steel appliances.
Kitchen with dark wood cabinets, granite counters, and a raised breakfast bar.
Kitchen with dark wood cabinets, granite counters, stainless steel appliances, and a raised breakfast bar.
Living room with tiled floors, a fireplace, and windows overlooking a pool.
Living room with a fireplace, tiled floor, and large windows overlooking a swimming pool.
Furnished living room with a fireplace and large windows overlooking a backyard pool.
Living room with a white fireplace, tiled accent wall, and two armchairs.
Living room with a tiled fireplace wall and large windows overlooking a backyard pool.
Living room with a beige sofa and large windows overlooking a swimming pool.
Dining room with a wooden table, black chairs, tiled floor, and FAMILY wall decor.
Dining room with a round wood table, dark chairs, and white FAMILY wall decor beside an adjoining sitting room.
Dining area with a wooden table, black chairs, and decorative shutters spelling FAMILY.
Open-plan dining and living room with white FAMILY barn doors and a wooden dining table.
Furnished bedroom with a pale green bedspread, hardwood floors, and a large curtained window.
Bedroom with pale green bedding, a tufted headboard, and a bright curtained window.
Bathroom vanity with a glass vessel sink, speckled countertop, and large dark-framed mirror.
Bathroom with a tiled shower, white toilet, and glass vessel sink on a dark countertop.
Bedroom with pink bedding, dark wood floors, a ceiling fan, and a curtained window.
Bedroom with a pink bed, ceiling fan, and white closet doors.
Bathroom with a white vanity, tiled tub and shower, frosted window, and strawberry-print curtain.
Bedroom with a purple daisy-print bedspread, colorful plush toys, hardwood floors, and a ceiling fan.
Laundry room with a white washer and dryer beside a black storage shelf.
Backyard pool in a screened enclosure, with a patterned stone patio and wooden privacy fence.
Backyard swimming pool beneath a spacious screened enclosure, with a paver deck and patio seating.
Floor plan showing the home's rooms, garage, and expansive screened patio and pool area.
Backyard with a screened-in pool, patio furniture, broad lawn, and fenced yard.
Single-story home with an attached garage, palm trees, and a broad lawn under a pink dusk sky.
Courtesy of IAD REAL ESTATE, Eileen Winfrey  Listing Contact: 407-720-0020 
For Sale

1379 DANDELION DR

1379 DANDELION DR, DELTONA, FL 32725

$345,000
ATTENTION FIRST-TIME HOME BUYERS!!!! Looking for a POOL Home under $350,000? THIS IS THE HOME YOU'VE BEEN WAITING FOR!
3-bedroom, 2-bath pool home that is open, bright, and truly move-in ready! What You'll Love: Spacious open floor plan with abundant natural light; Beautiful kitchen with all-wood cabinetry; Soft-close drawers & Lazy Susan & Stainless steel appliances; Breakfast bar & granite countertops; Florida room with fireplace, perfect for entertaining; Large, fully fenced backyard; Private pool & screened enclosure; Spacious bedrooms with rich wood laminate flooring; NO CARPET in home all hard surface. Primary suite with walk-in closet; Primary bath with beautiful tile accents, dual-flush toilets & vessel sink; Freshly painted inside & out Quiet established neighborhood. Convenient to I-4, shopping & restaurants

Move-in ready. Great location. With a great price. Don't wait for someone else to make this their home! Home being sold AS-IS
Call me TODAY to schedule your private showing!

3
beds

2
baths

1,204 Sq.Ft. LIVING AREA

10,000 Sq.Ft. lot

Eileen Winfrey

Eileen Winfrey

Features & Amenities

Interior

  • total bedrooms3
  • Total bathrooms2
  • full bathrooms2
  • Laundry room Laundry Room
  • Flooring Ceramic Tile, Laminate
  • Fireplace Other
  • APPLIANCES Cooktop, Dishwasher, Electric Water Heater, Microwave, Range, Refrigerator
  • other interior Features Ceiling Fans(s), Living Room/Dining Room Combo, Primary Bedroom Main Floor, Split Bedroom, Thermostat, Walk-In Closet(s)

Area & Lot

  • Status For Sale
  • Living Area1,204 Sq.Ft.
  • Total Area1,850 Sq.Ft.
  • Lot Area10,000 Sq.Ft.
  • MLS® IDO6446454
  • TypeResidential
  • YEAR BUILT1980
  • Elementary SchoolDiscovery Elem
  • Middle SchoolDeltona Middle
  • High SchoolUniversity High School-VOL

Exterior

  • STORIES1
  • Garage Space1.0
  • water SourceNone
  • utilitiesCable Available, Electricity Connected, Phone Available, Public, Water Connected
  • PoolGunite, In Ground, Salt Water
  • roofShingle
  • HEAT TYPEElectric
  • AIR CONDITIONINGCentral Air
  • sewerSeptic Tank
  • SubstructureSlab
  • other exterior FeaturesPrivate Mailbox, Private Yard

Financial

  • Sales Price$345,000
  • Real Estate Tax $5,220/yr
  • Zoning R-1
View Virtual Tour
Pale green single-story home with a white garage, landscaped lawn, and palm trees.

Schedule a Showing

I would love to show you my beautiful property. Please select your preferred date and time below. Iwill be in touch shortly to confirm your appointment.

Schedule a Showing

I would love to show you my beautiful property. Please select your preferred date and time below. I will be in touch shortly to confirm your appointment.

Thank you for your interest in 1379 DANDELION DR, DELTONA, FL 32725. We are reviewing your request and will be in touch shortly!

Mortgage Calculator

Estimate your monthly mortgage payment, including the principal and interest, property taxes, and HOA. Adjust the values to generate a more accurate rate.
All estimates are provided for informational purposes only. Actual amounts may vary.
$0,000 Your Payment 20 15 65
$0,000 Your Payment

Work With Eileen

Gain a trusted partner with years of experience helping buyers and sellers achieve their real estate goals. I bring polished negotiation skills, clear communication, and a commitment to making the process smooth and stress-free. My focus is always on you—your needs, your timeline, and delivering results that exceed expectations.

Follow Me on Instagram