Leave a Message

By providing your contact information to Eileen Winfrey, your personal information will be processed in accordance with Eileen Winfrey's Privacy Policy. By checking the box(es) below, you expressly consent to receive marketing or promotional real estate communication from Eileen Winfrey in the manner selected by you. For SMS text messages, message frequency varies. Message and data rates may apply. Consent is not a condition of purchase of any goods or services. You may opt out of receiving further communications from Eileen Winfrey at any time. To opt out of receiving SMS text messages, reply STOP to unsubscribe. SMS text messaging is subject to our Terms of Use.

Thank you for your message. We will be in touch with you shortly.

15066 CANOPY COVER DR
SEE ALL PHOTOS
15066 CANOPY COVER DR
Courtesy of IAD REAL ESTATE, Eileen Winfrey  Listing Contact: 407-720-0020 
Coming Soon

15066 CANOPY COVER DR

15066 CANOPY COVER DR, WINTER GARDEN, FL 34787

$967,500
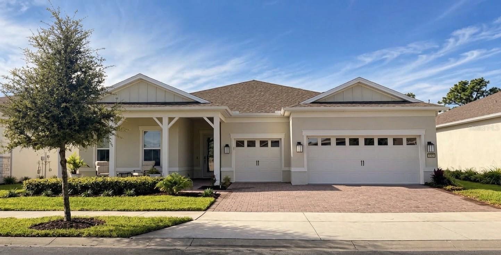
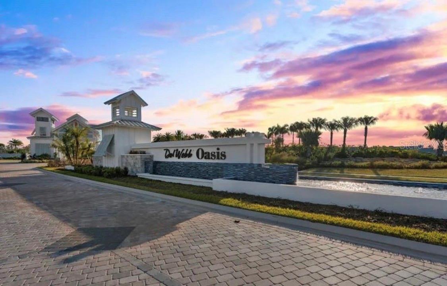
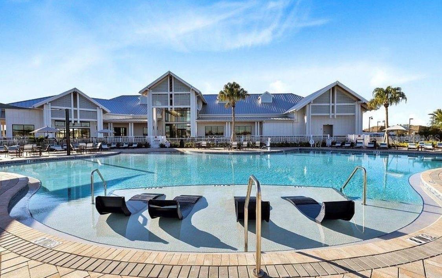
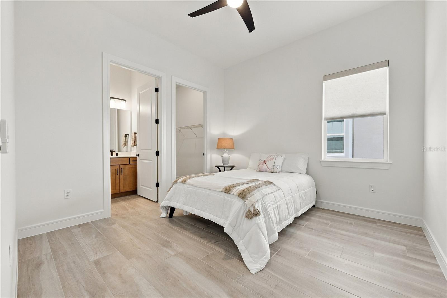
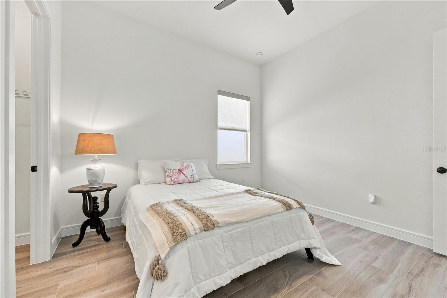
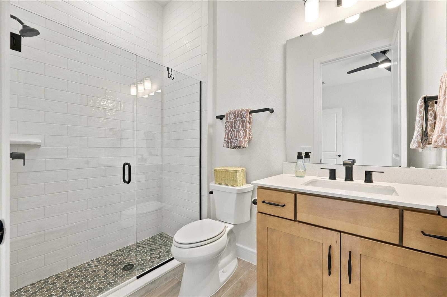
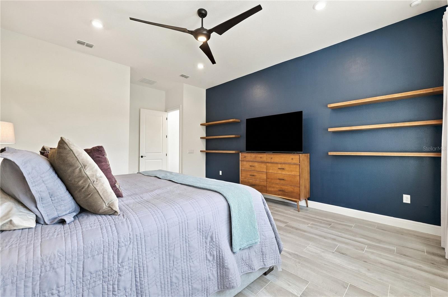
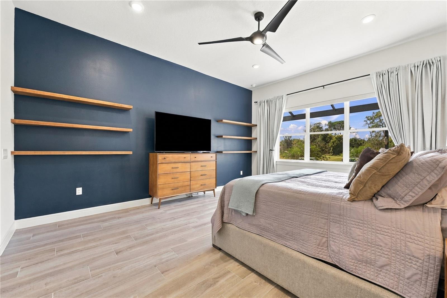
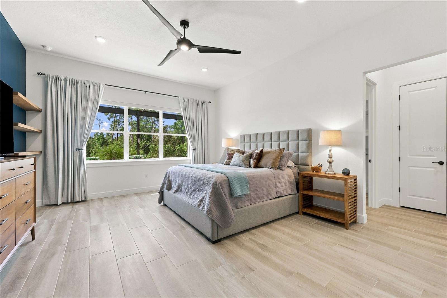
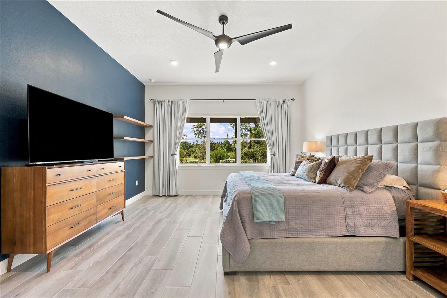
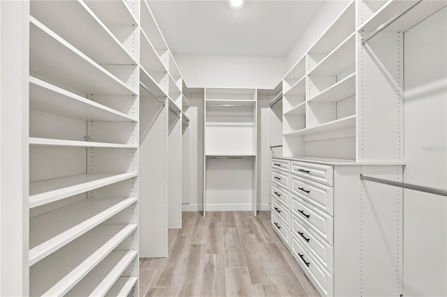
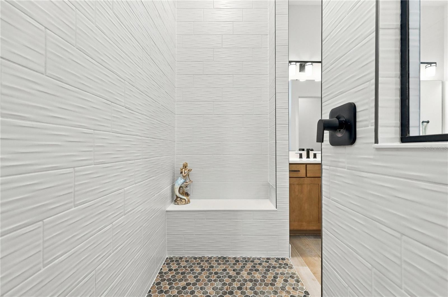
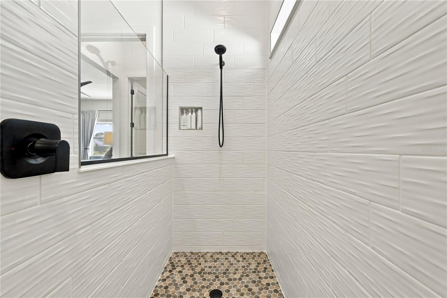
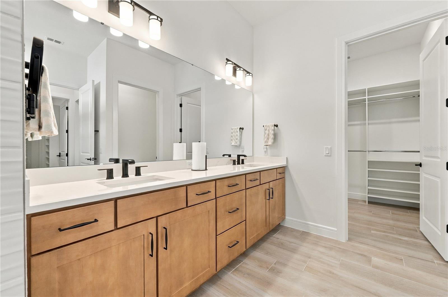
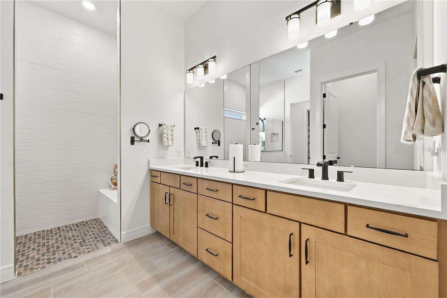
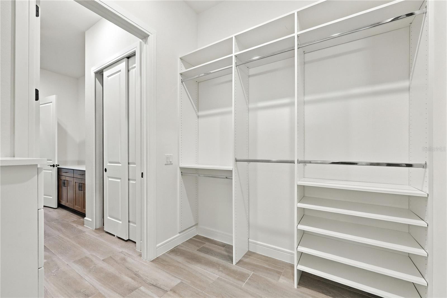
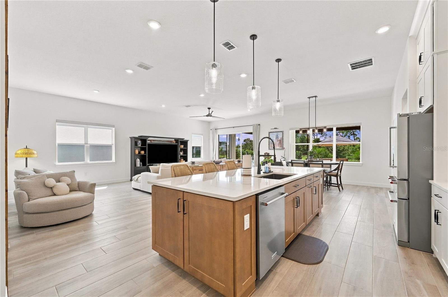
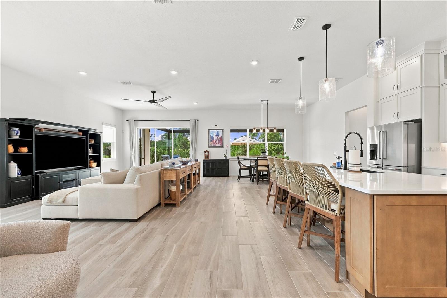
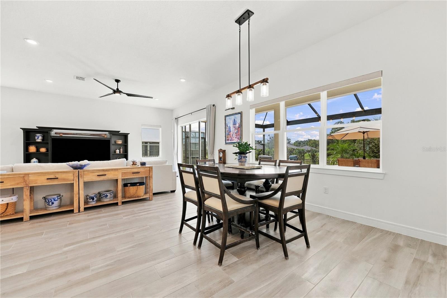
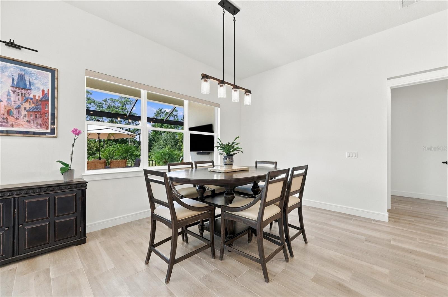
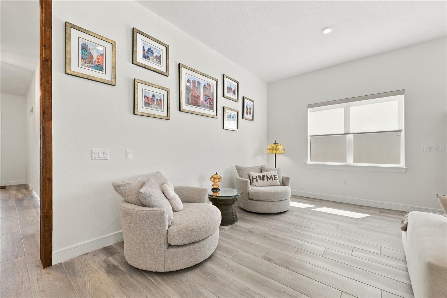
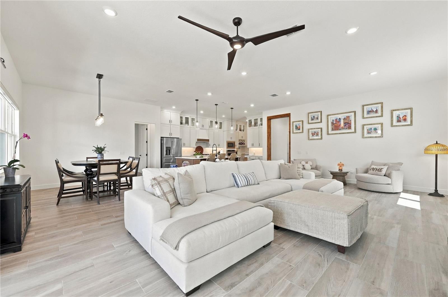
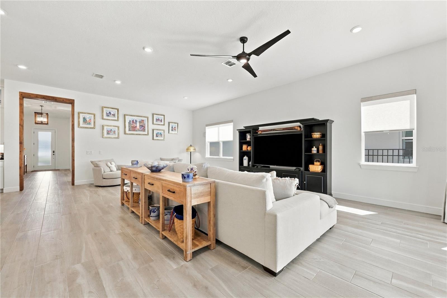
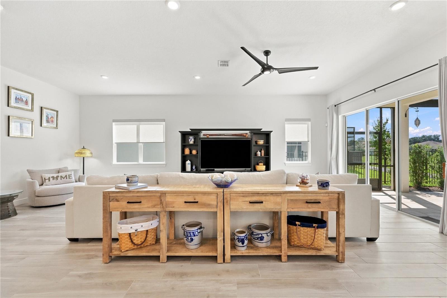
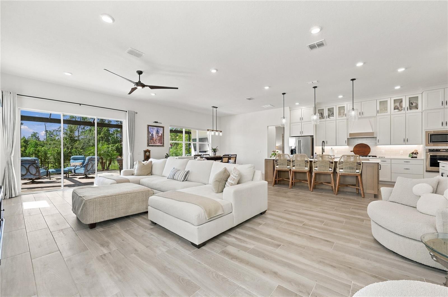
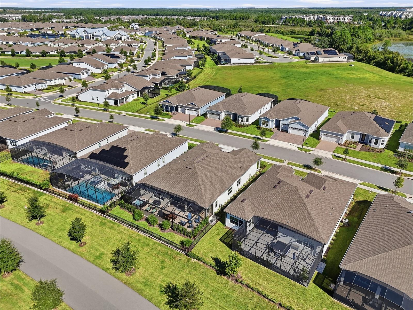
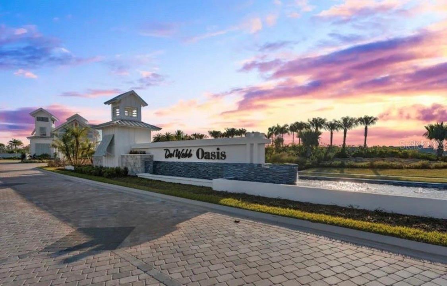
Luxury single-level living awaits at 15066 Canopy Cover Drive in Del Webb Oasis, a premier gated Active 55+ community near Orlando's world-class attractions. Built in 2023, this highly upgraded Renown floor plan - the community's largest single-story design - offers 2,955 square feet, 3 bedrooms, 3.5 baths, tons of closet space, office with custom built-ins, an extended gathering room and an extended 3-car garage. Set on a premium conservation lot with approximately 70 feet of frontage, a fenced backyard and no rear neighbor, the home offers exceptional privacy, space and tranquility.

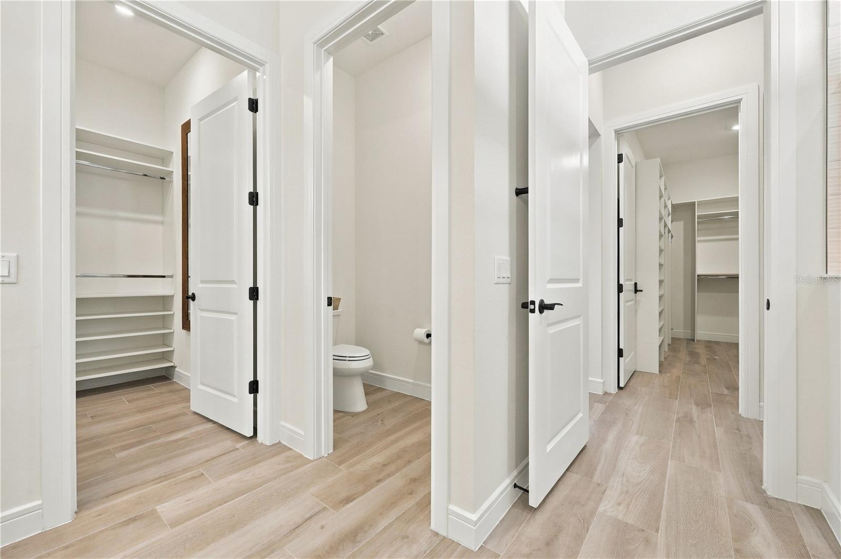
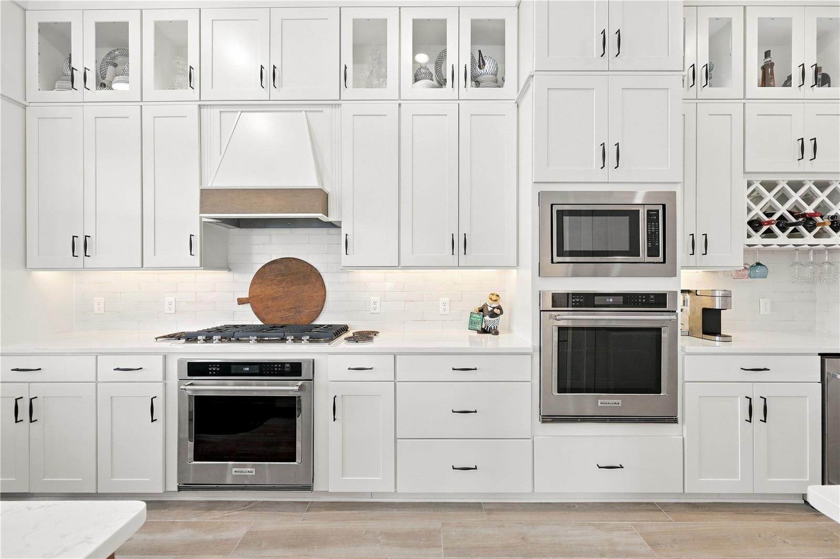
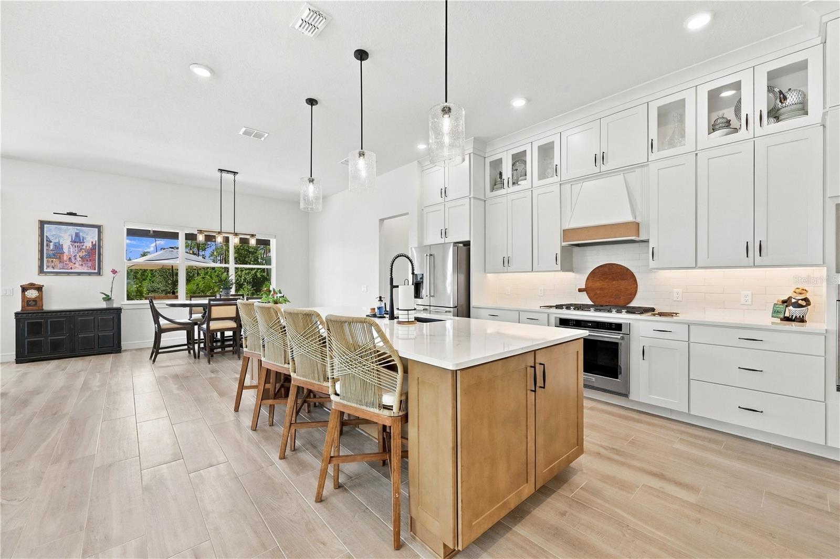
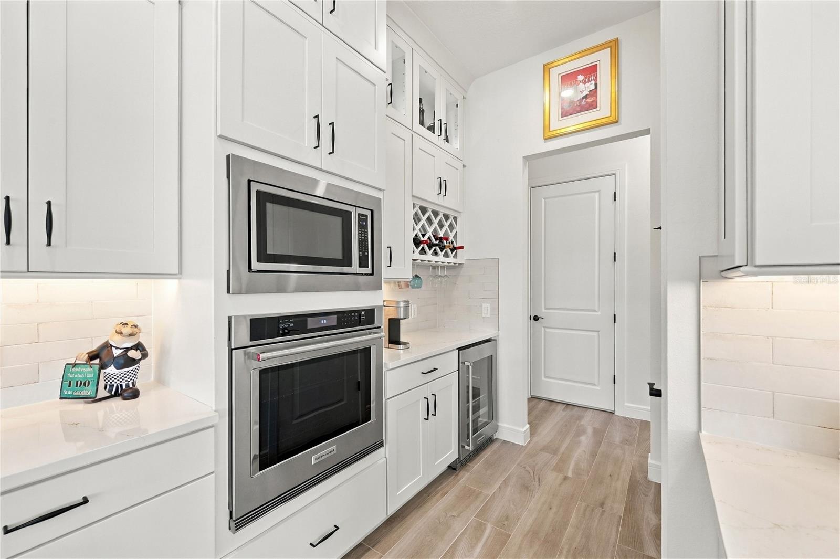
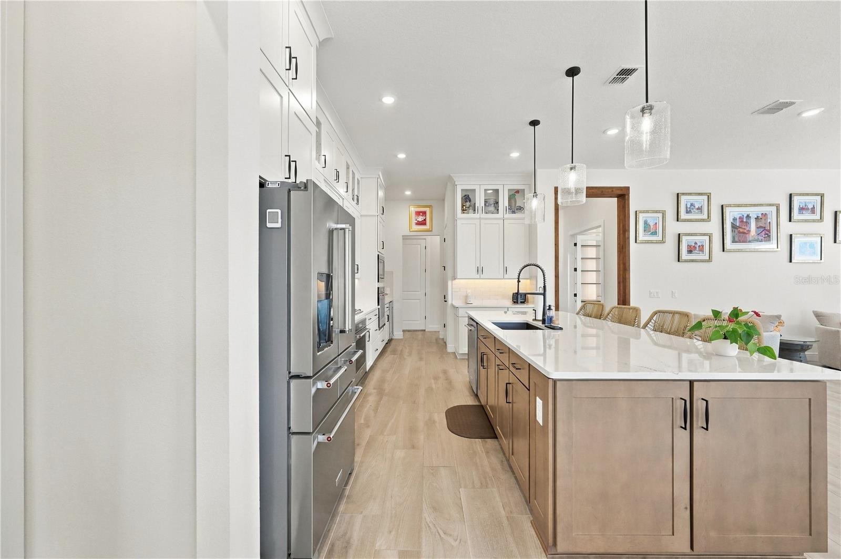
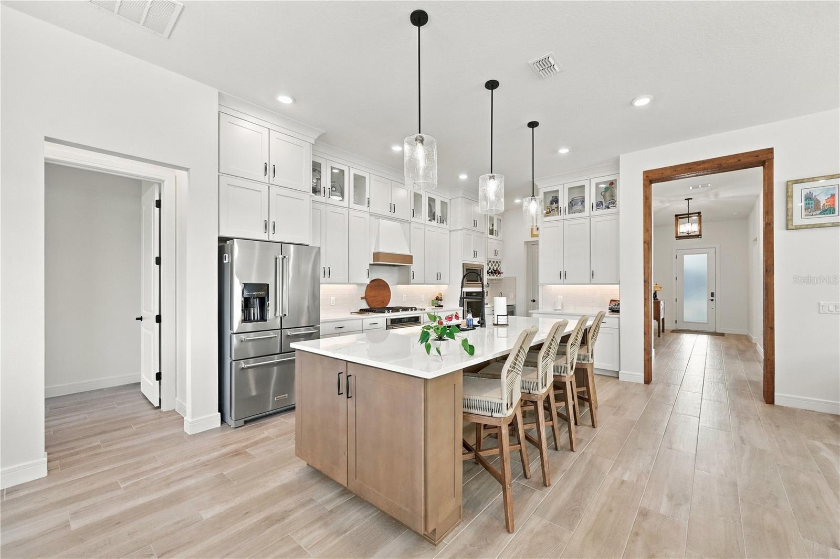
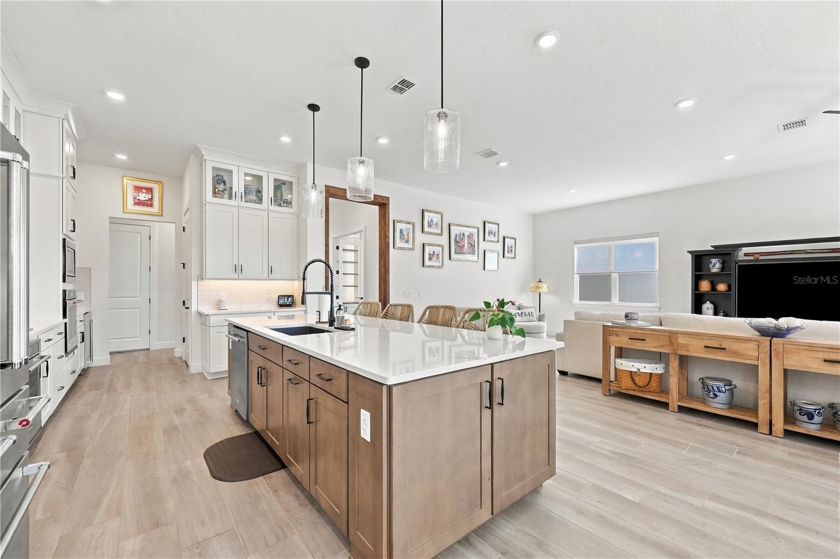
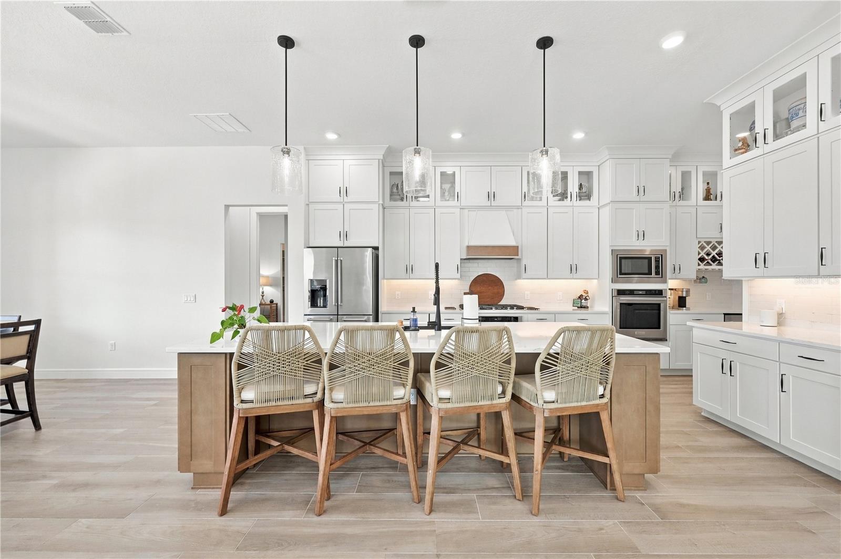
Inside, 8-foot doors and Italian porcelain tile flooring create an elegant, open feel. The gourmet kitchen features quartz countertops, ceiling-height upgraded cabinetry, select glass-front display cabinets with accent lighting, two ovens, a cooktop, microwave, refrigerator and wine/beverage refrigerator. Custom built-ins with accent lighting enhance the office/study, while custom closet systems organize both primary-suite closets and the pantry. Upgraded lighting, ceiling fans, window treatments and UV- and glare-reducing window film add comfort and style throughout. Electric Car charging port in garage.

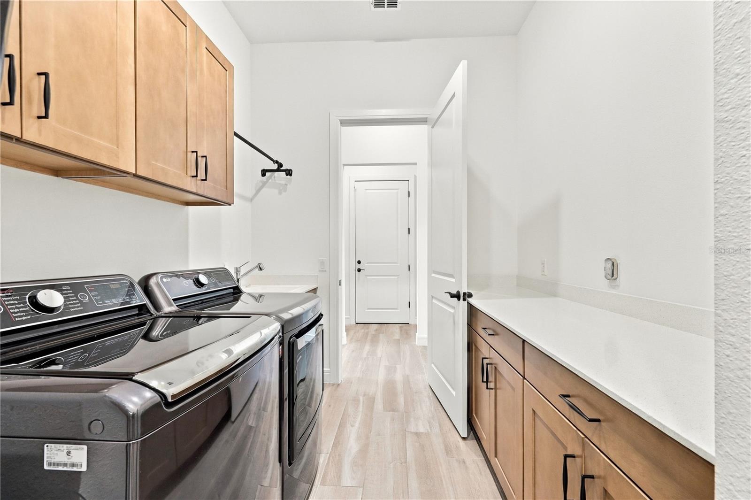
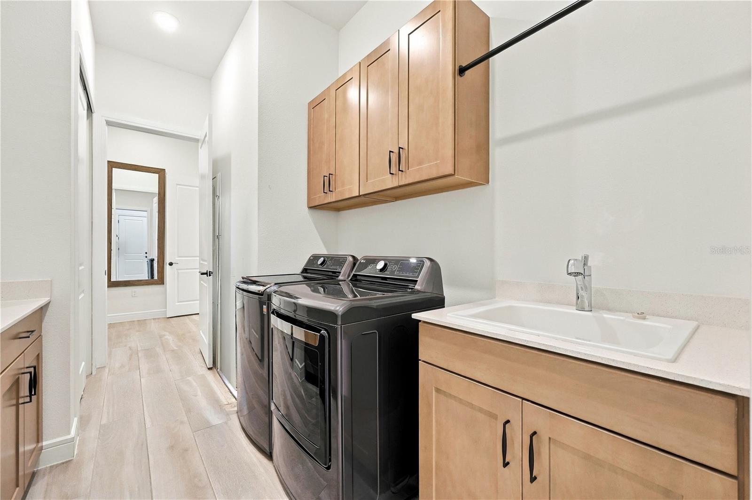
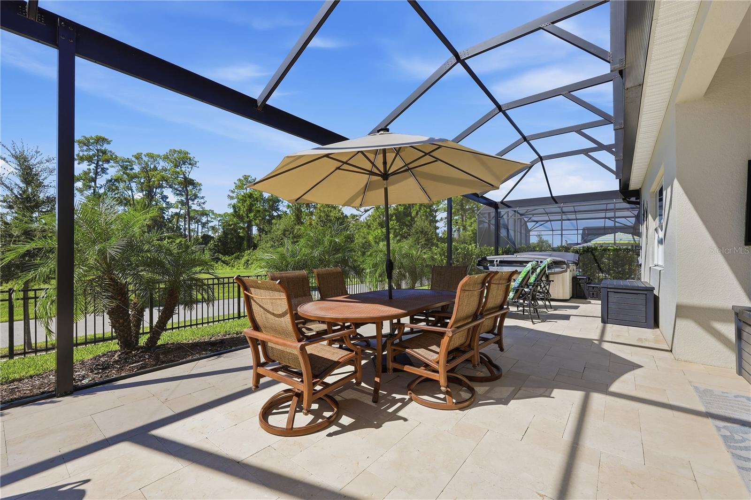
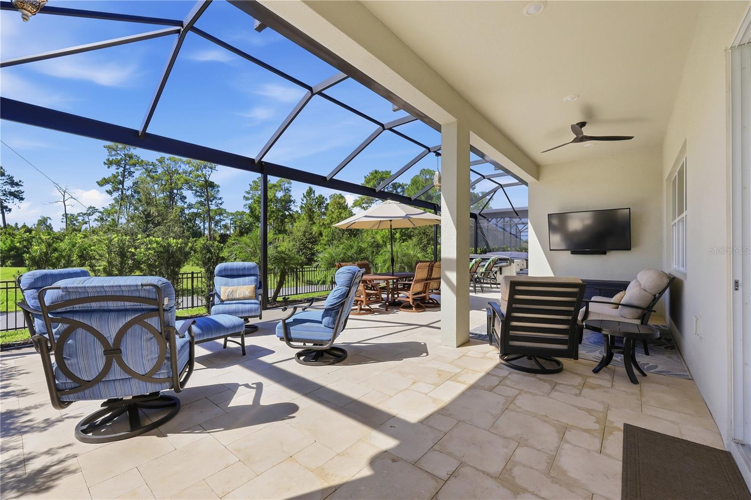
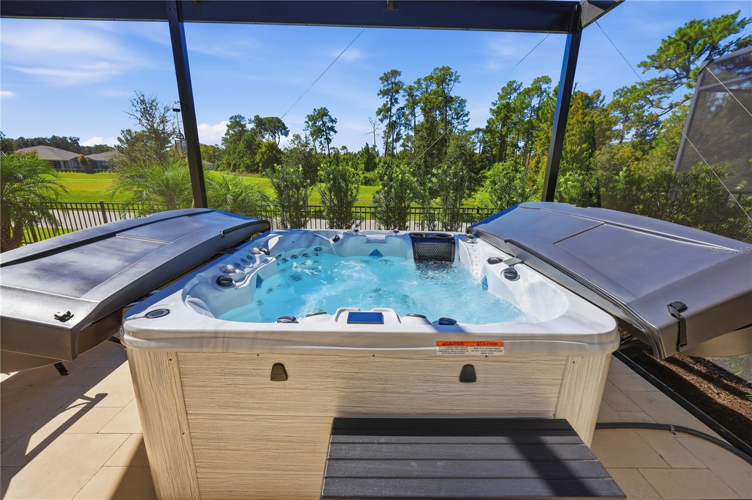
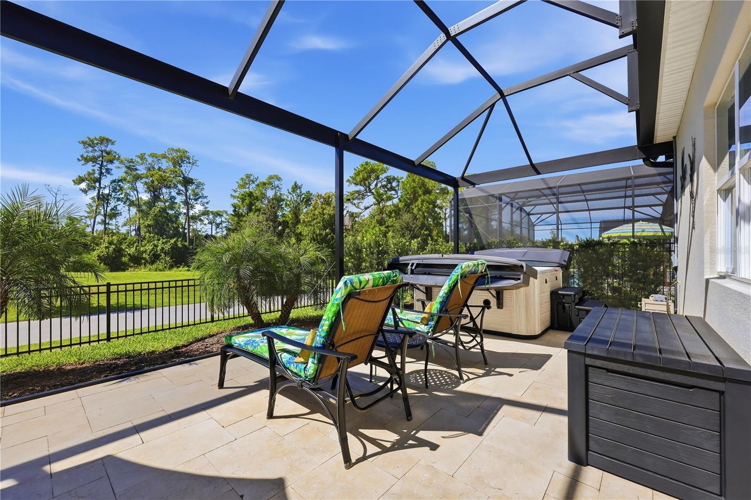
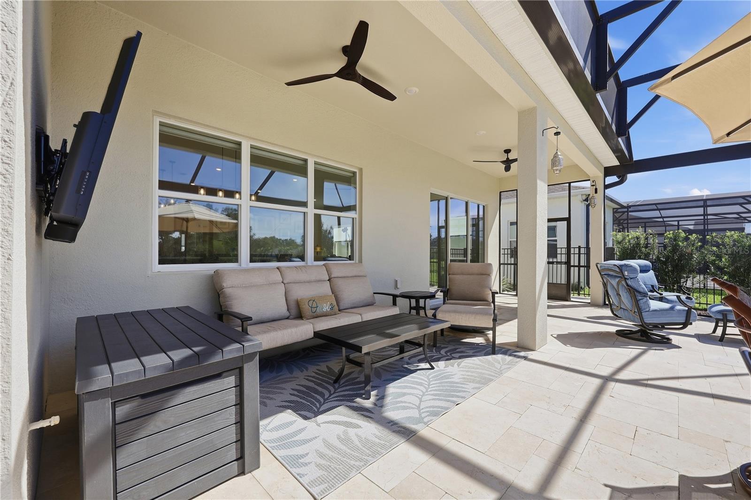
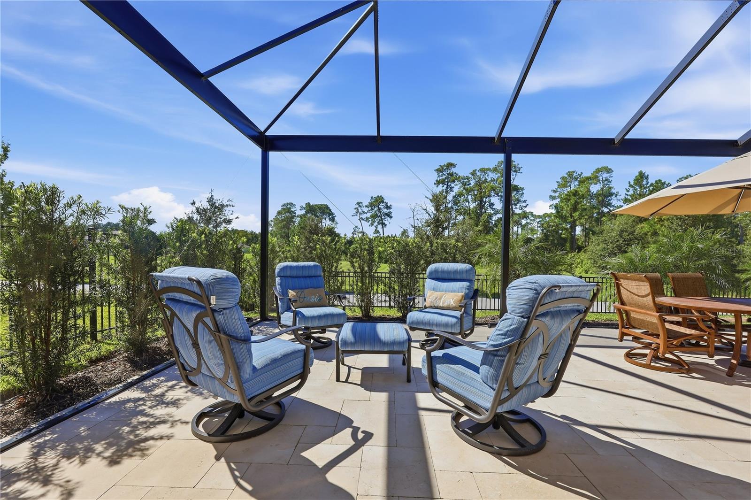
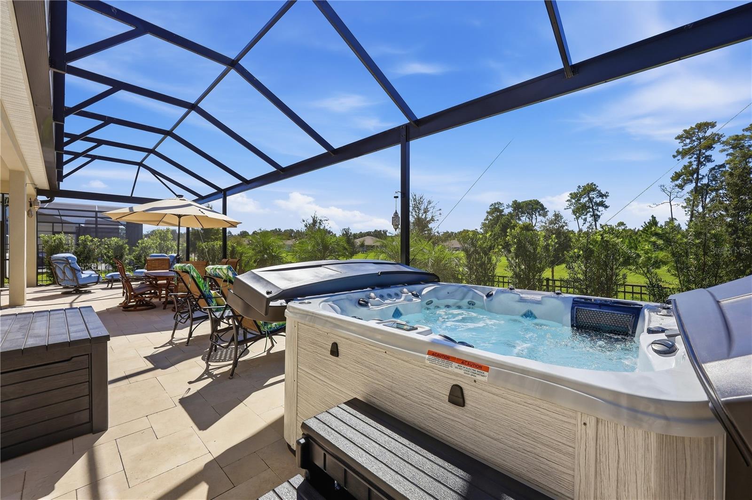
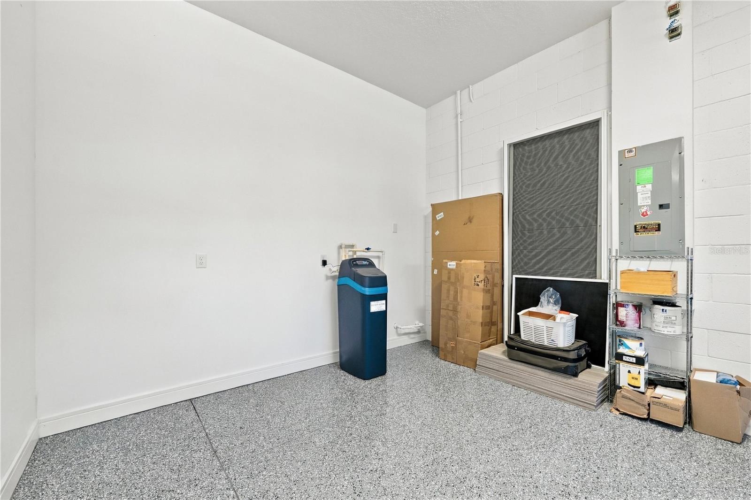
Designed for year-round Florida living, oversized screened lanai 14'.5" x 54'/2" features custom Limestone Galala Tumbled Pavers, a screened enclosure, ceiling fans, a mounted outdoor TV and an Aqua Living Spa hot tub. The fenced backyard includes two access gates. Additional features include an EcoWater whole-home water softener, roof gutters, a whole-home surge protector and an ADT alarm system. All appliances convey, including the washer and dryer, as well as the mounted lanai and garage TVs.

Enjoy convenient access: minutes to Walt Disney World, Flamingo Crossings Town Center, groceries, shopping, dining and Orlando-area attractions. Orlando International Airport is approximately 30 minutes away, with hospitals and medical facilities nearby. Port Canaveral is approximately one hour away, and Florida's east- and west-coast beaches are within about 90 minutes.

3
beds

4
baths

2,955 Sq.Ft. LIVING AREA

8,414 Sq.Ft. lot

Eileen Winfrey

Eileen Winfrey

Features & Amenities

Interior

  • total bedrooms3
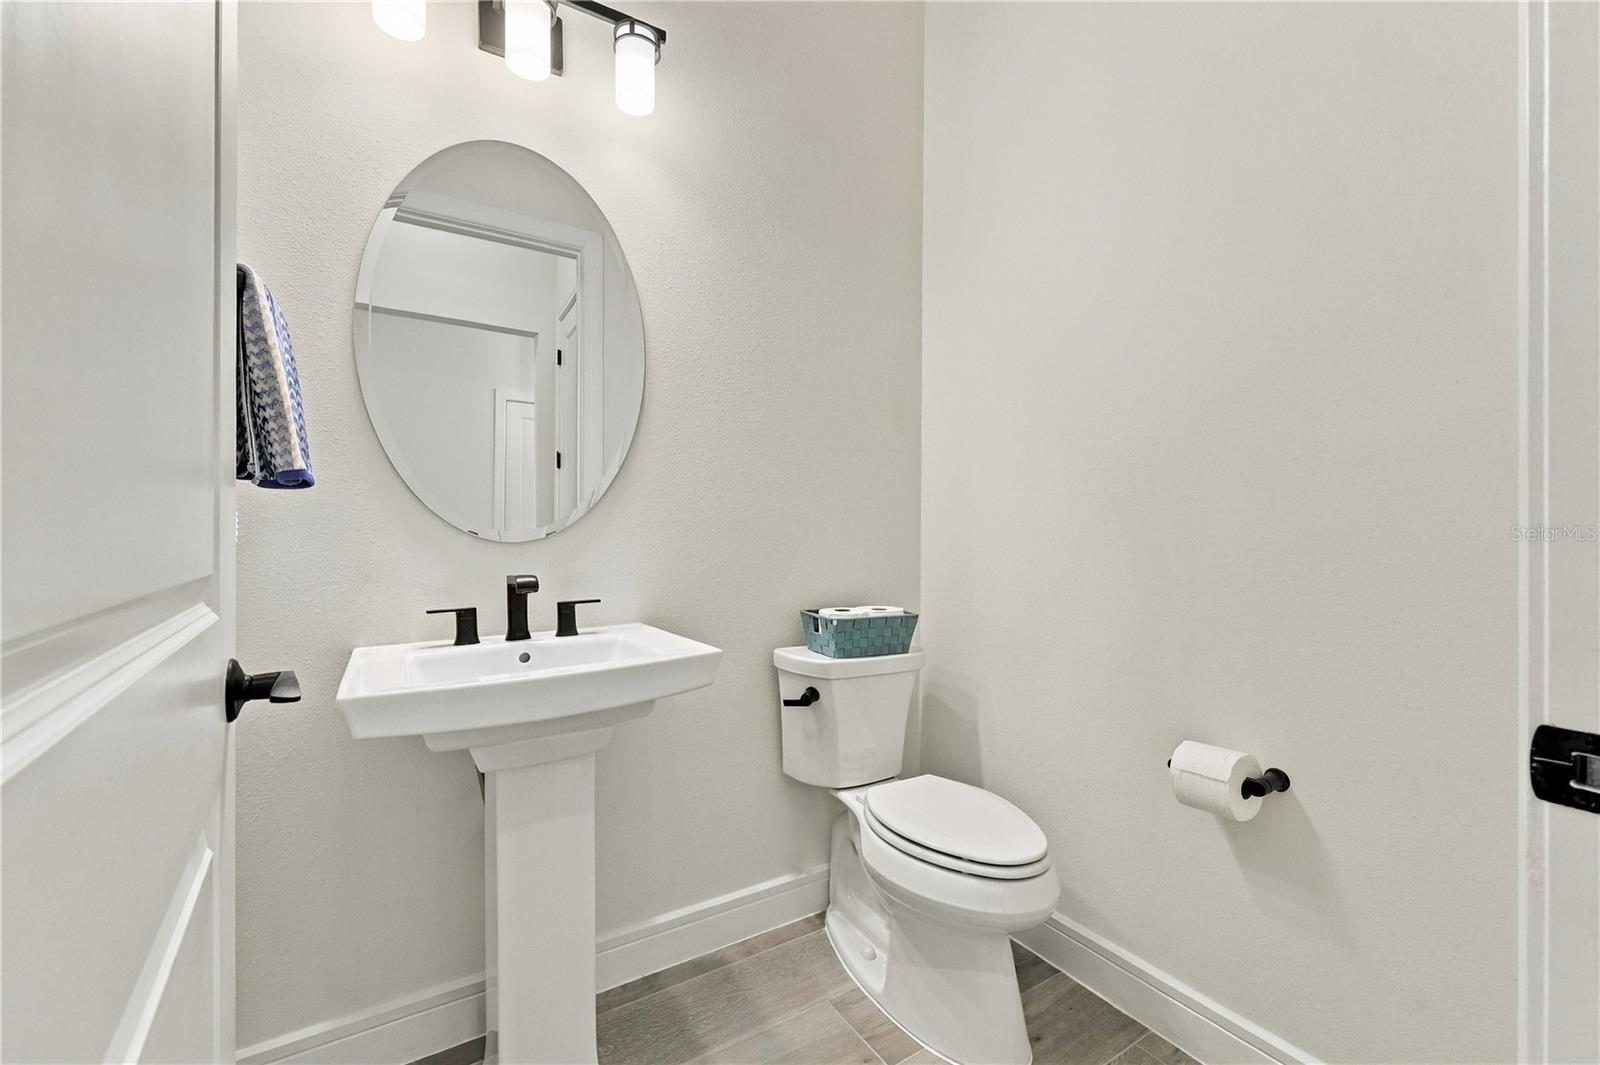
  • Total bathrooms4
  • full bathrooms3
  • half bathroom1
  • Laundry room Electric Dryer Hookup, Laundry Room
  • Flooring Tile
  • APPLIANCES Built-In Oven, Convection Oven, Dishwasher, Disposal, Dryer, Microwave, Range, Refrigerator, Tankless Water Heater, Washer, Water Softener, Wine Refrigerator
  • other interior Features Built-in Features, Ceiling Fans(s), High Ceilings, Kitchen/Family Room Combo, Open Floorplan, Primary Bedroom Main Floor, Solid Surface Counters, Solid Wood Cabinets, Split Bedroom, Thermostat, Walk-In Closet(s), Window Treatments

Area & Lot

  • Status Coming Soon
  • Living Area2,955 Sq.Ft.
  • Total Area4,112 Sq.Ft.
  • Lot Area8,414 Sq.Ft.
  • MLS® IDO6445249
  • TypeResidential
  • YEAR BUILT2023
  • NeighborhoodWinter Garden
  • Architecture StylesFlorida

Exterior

  • STORIES1
  • Garage Space3.0
  • water SourceNone
  • utilitiesCable Available, Electricity Connected, Natural Gas Connected, Phone Available, Public, Sewer Connected, Sprinkler Meter, Underground Utilities, Water Connected
  • roofShingle
  • lot featuresLandscaped, Level, Sidewalk, Paved, Private
  • HEAT TYPECentral, Electric
  • AIR CONDITIONINGCentral Air
  • sewerPublic Sewer
  • SubstructureSlab
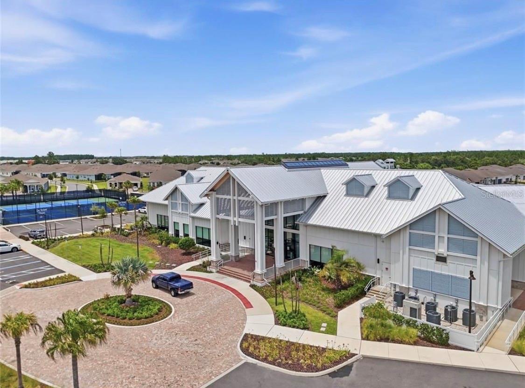
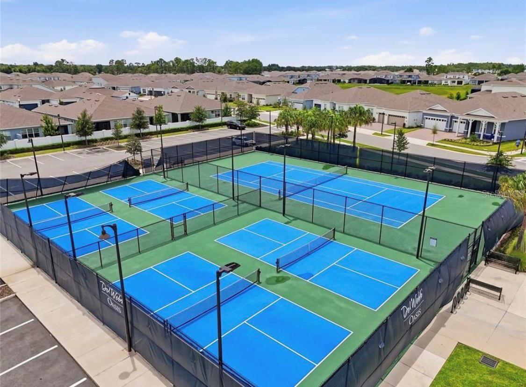
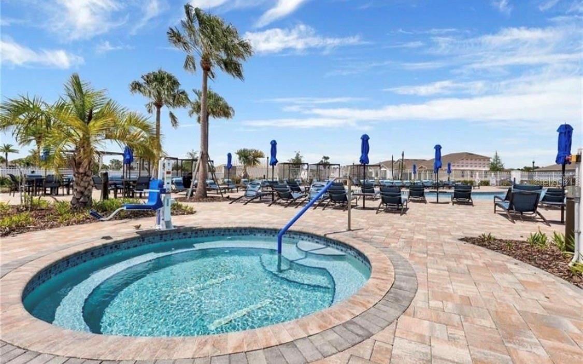
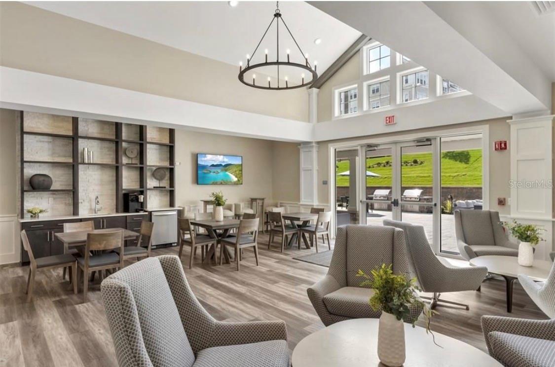
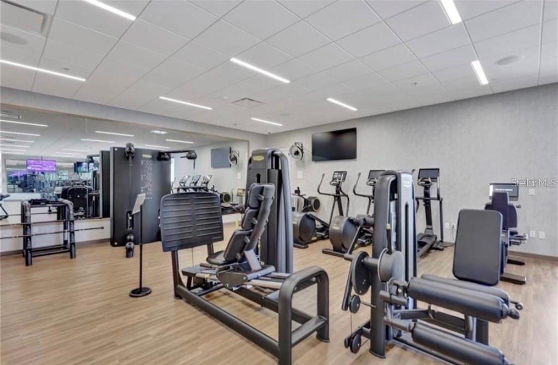
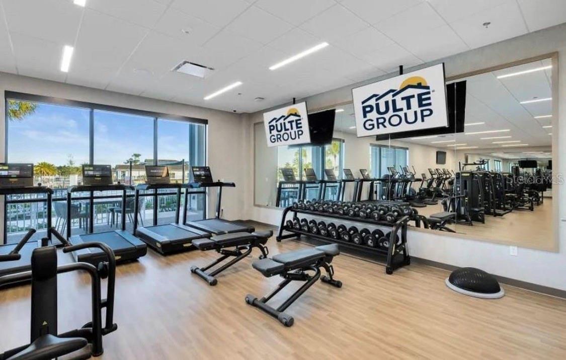
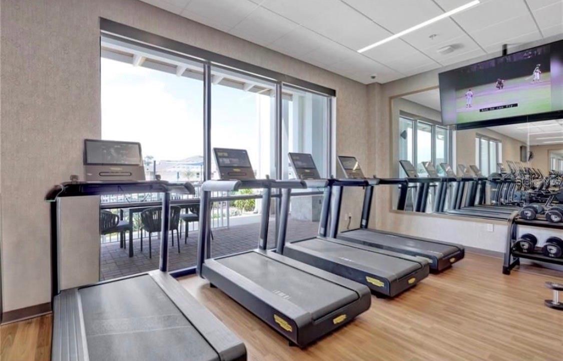
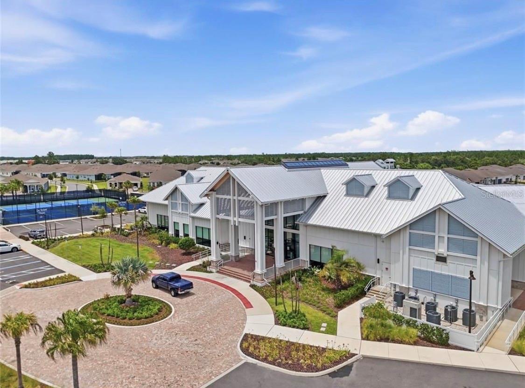
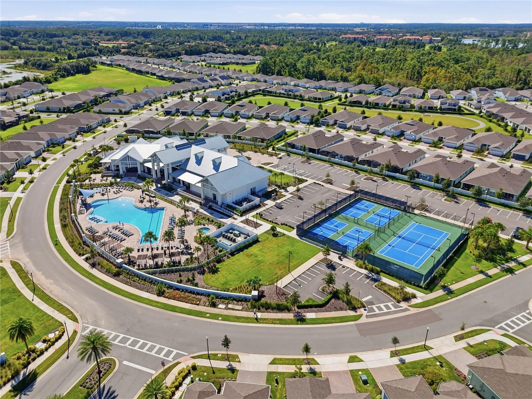
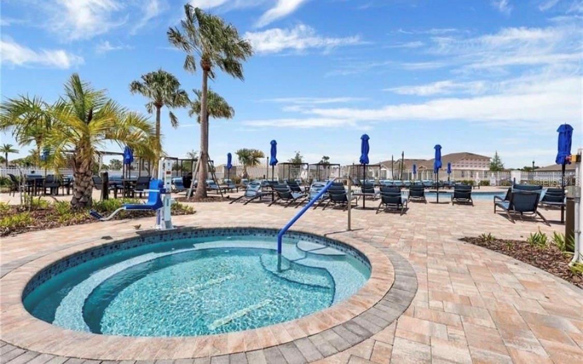
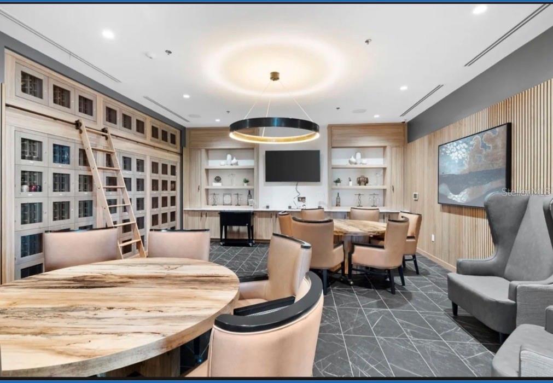
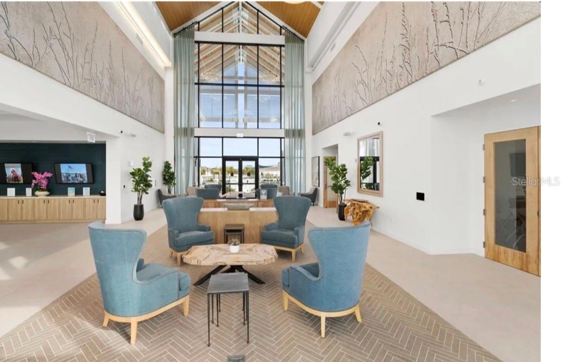
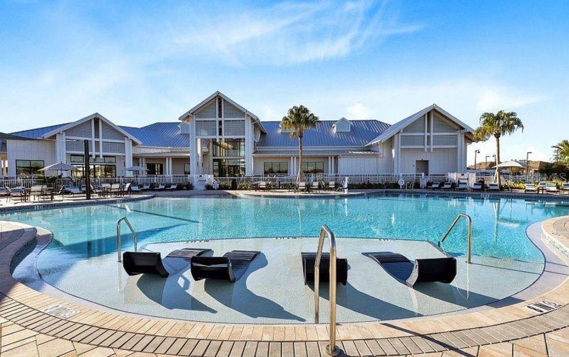
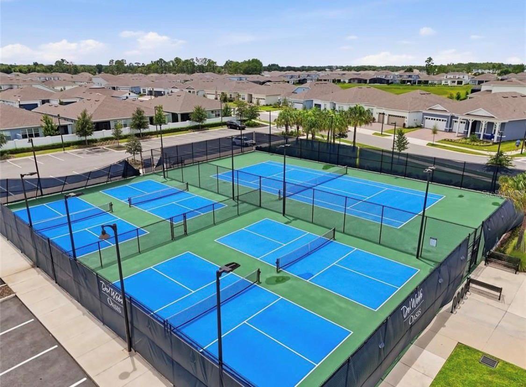
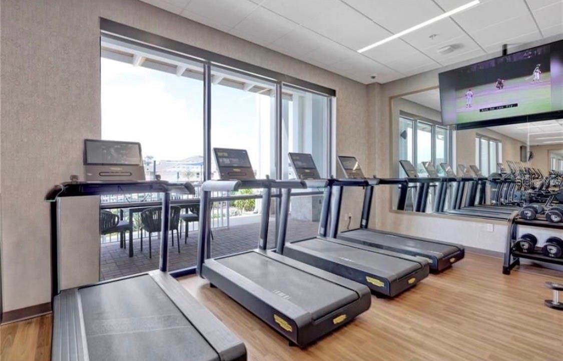
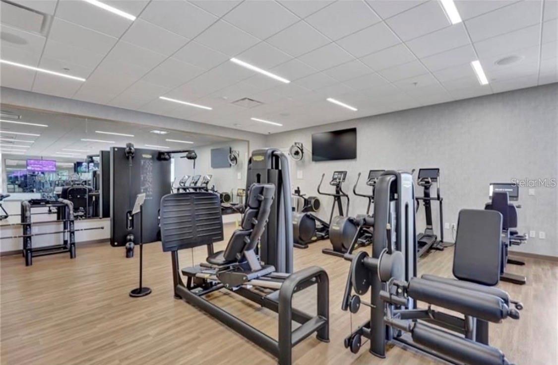
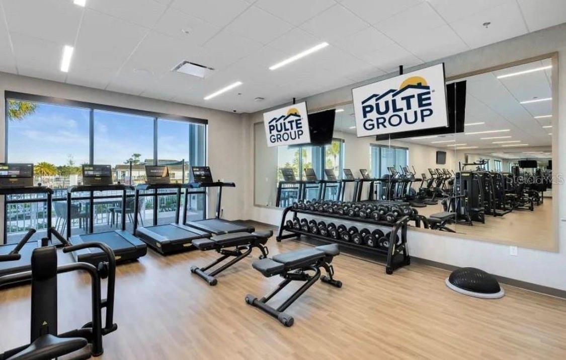
  • HOA AmenitiesClubhouse, Fitness Center, Gated, Pickleball Court(s), Pool, Tennis Court(s)
  • security FeaturesSecurity System
  • other exterior FeaturesRain Gutters, Sidewalk, Sprinkler Metered

Financial

  • Sales Price$967,500
  • Real Estate Tax $12,335/yr
  • HOA $674/mo
  • Zoning P-D
View Virtual Tour

Mortgage Calculator

Estimate your monthly mortgage payment, including the principal and interest, property taxes, and HOA. Adjust the values to generate a more accurate rate.

All estimates are provided for informational purposes only. Actual amounts may vary.
$0,000 Your Payment 20 15 65
$0,000 Your Payment

Winter Garden

Explore

Work With Eileen

Gain a trusted partner with years of experience helping buyers and sellers achieve their real estate goals. I bring polished negotiation skills, clear communication, and a commitment to making the process smooth and stress-free. My focus is always on you—your needs, your timeline, and delivering results that exceed expectations.

Follow Me on Instagram