

Leave a Message

By providing your contact information to Eileen Winfrey, your personal information will be processed in accordance with Eileen Winfrey's Privacy Policy. By checking the box(es) below, you expressly consent to receive marketing or promotional real estate communication from Eileen Winfrey in the manner selected by you. For SMS text messages, message frequency varies. Message and data rates may apply. Consent is not a condition of purchase of any goods or services. You may opt out of receiving further communications from Eileen Winfrey at any time. To opt out of receiving SMS text messages, reply STOP to unsubscribe. SMS text messaging is subject to our Terms of Use.

Thank you for your message. We will be in touch with you shortly.

15031 CANOPY COVER DR
SEE ALL PHOTOS
15031 CANOPY COVER DR
Courtesy of IAD REAL ESTATE, Eileen Winfrey  Listing Contact: 407-720-0020 
Coming Soon

15031 CANOPY COVER DR

15031 CANOPY COVER DR, WINTER GARDEN, FL 34787

$949,000
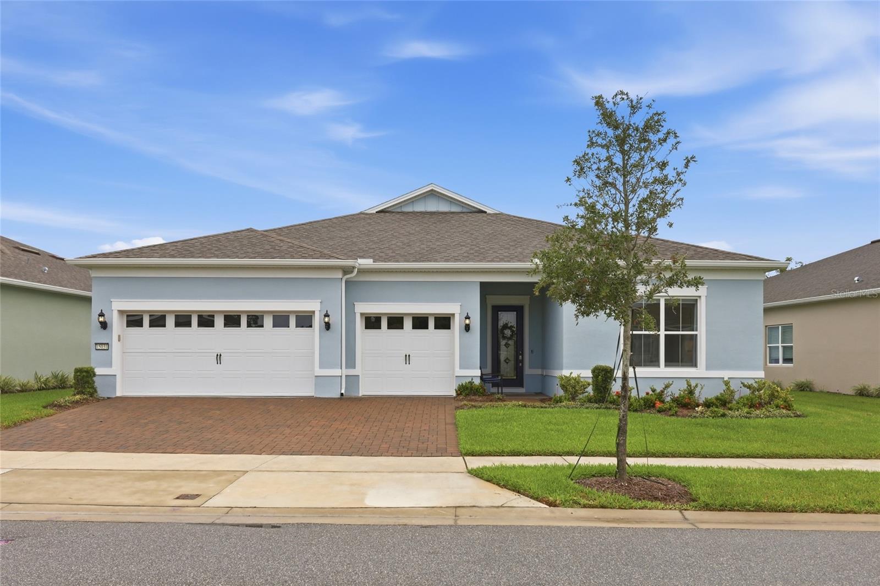
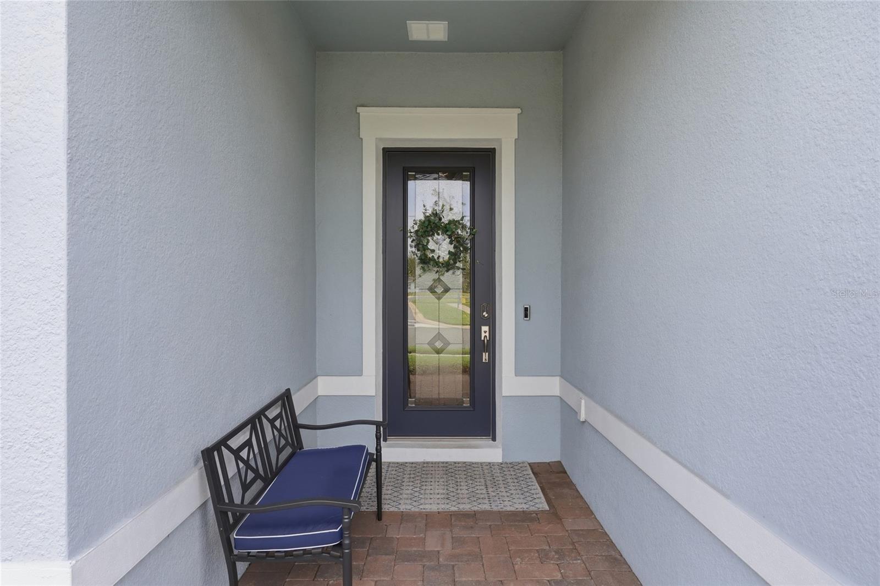
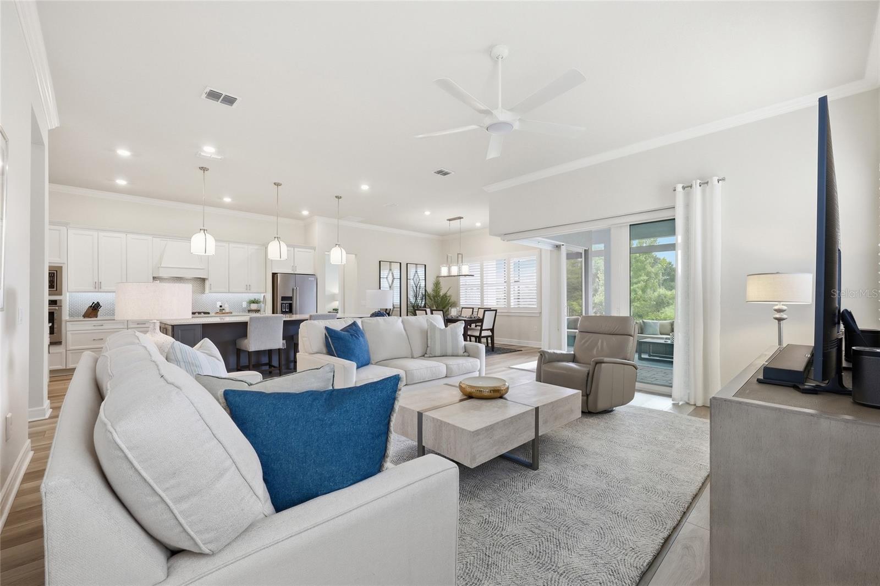
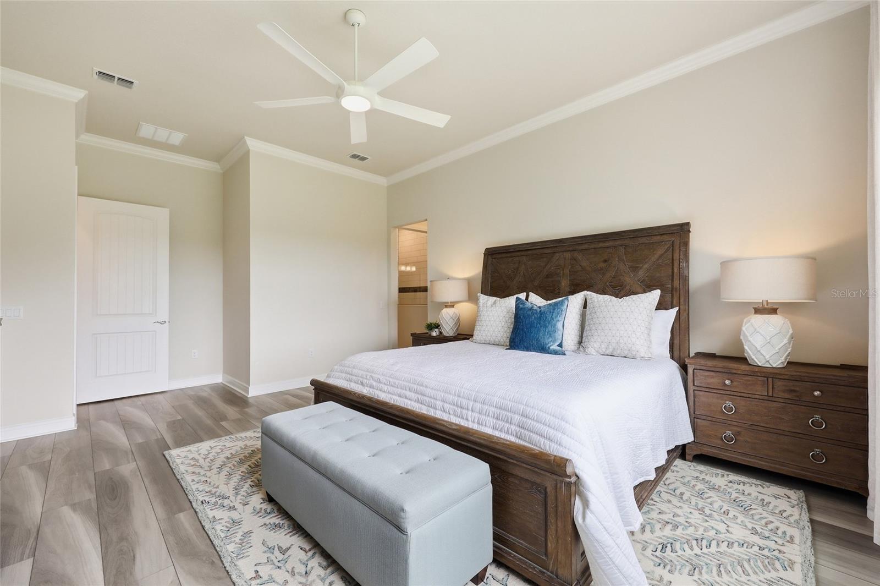
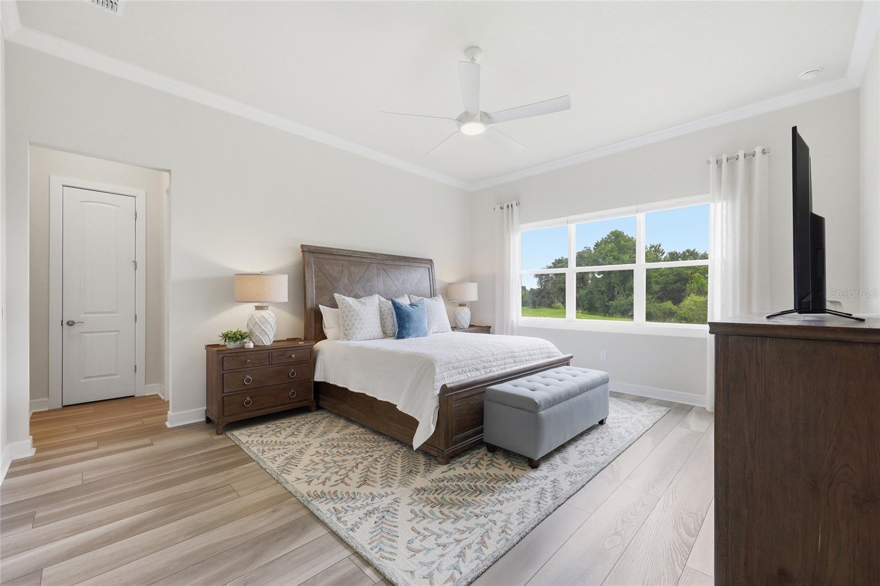
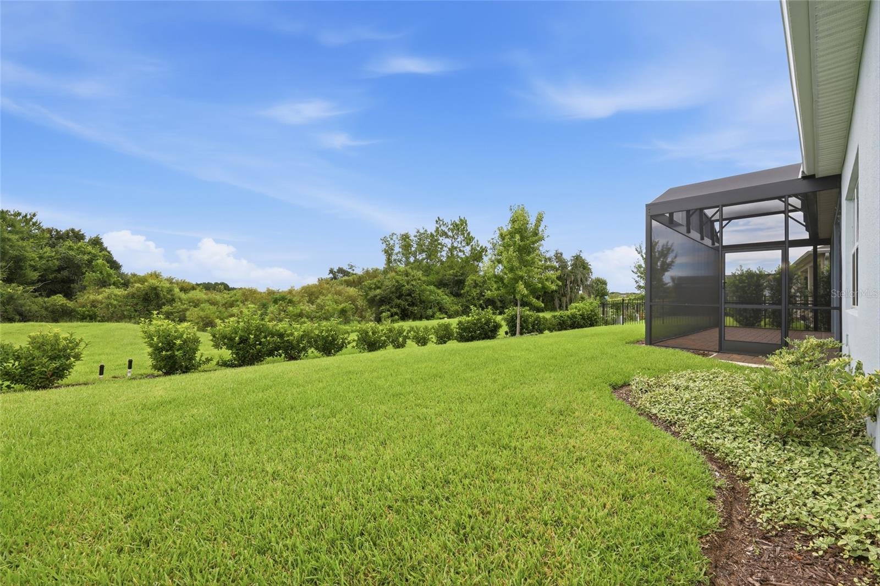
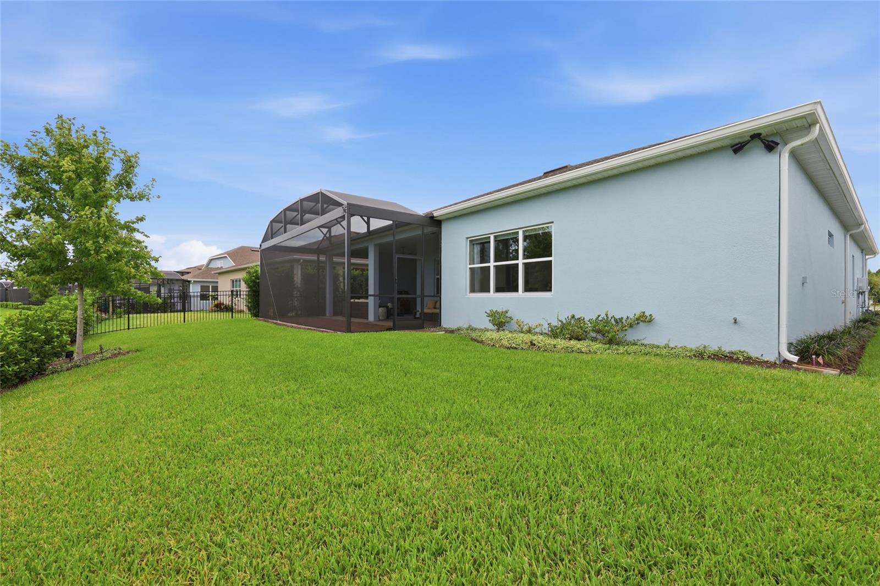
Welcome to this **better-than-new Renown model by Del Webb**, beautifully maintained and only used seasonally. Located on a premium wooded conservation homesite with open green space, this exceptional home offers privacy, breathtaking nature views, and magical nightly Disney fireworks.
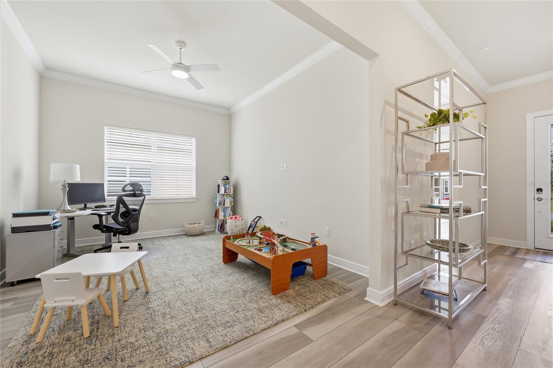
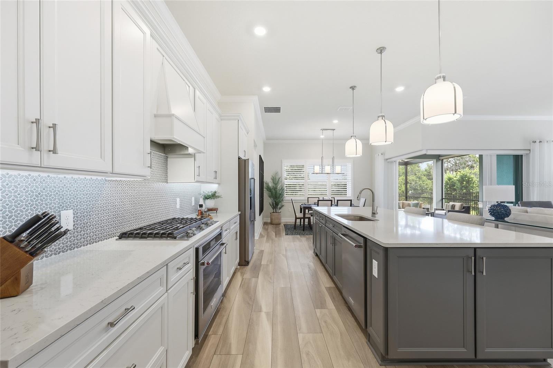
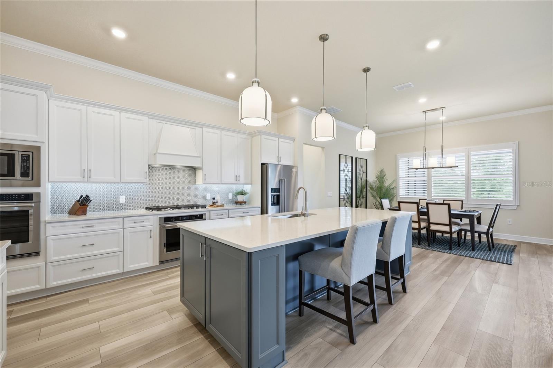
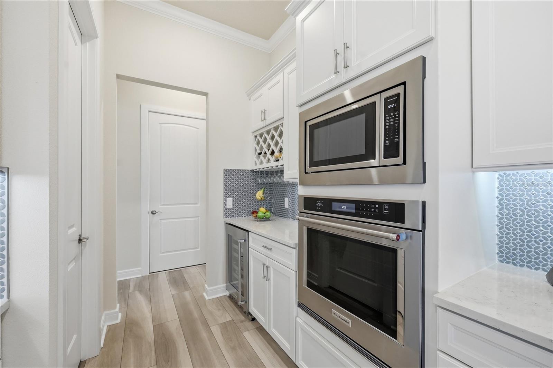
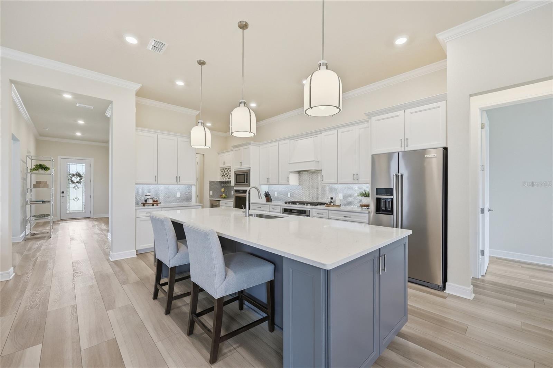
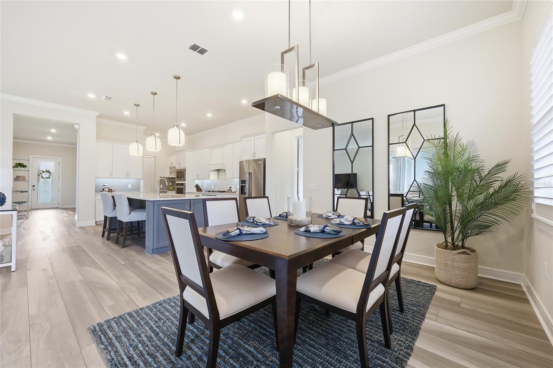
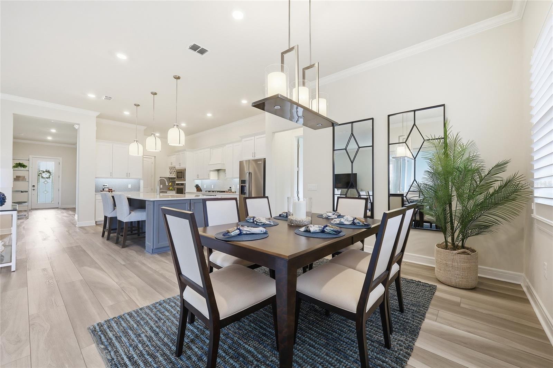
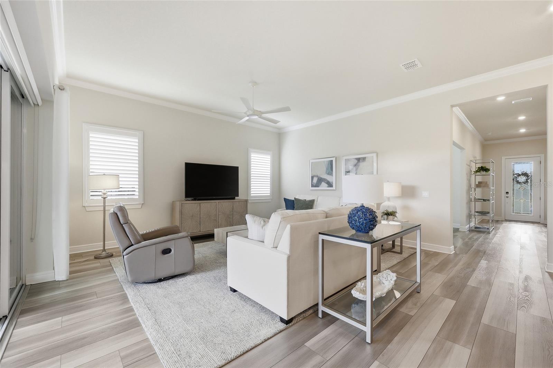
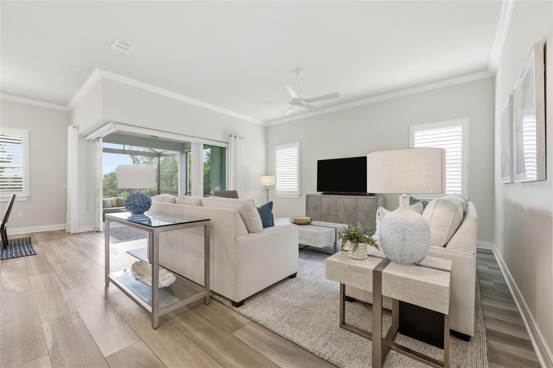
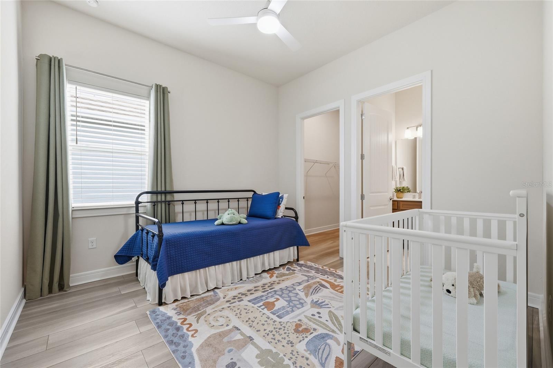
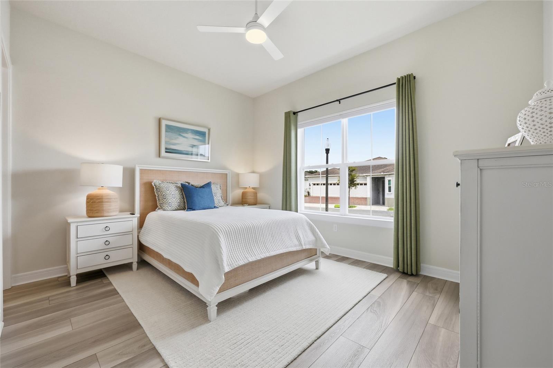
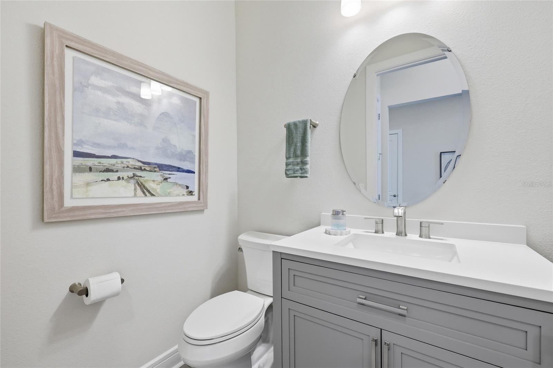
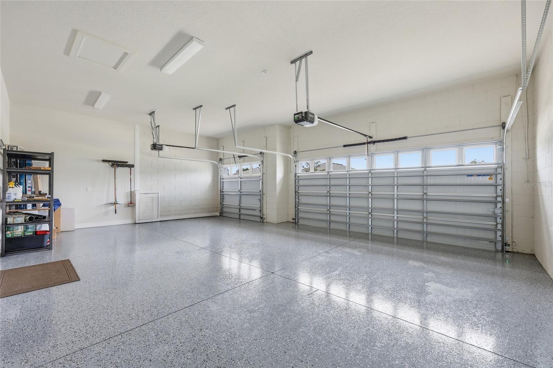
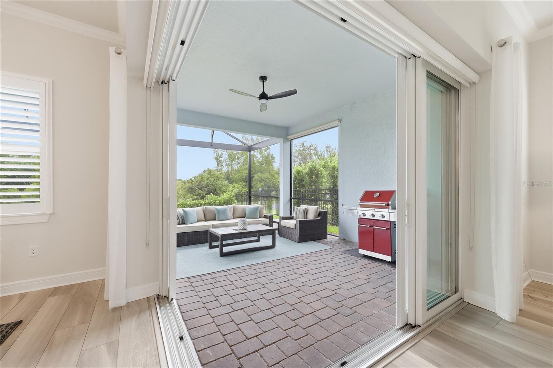
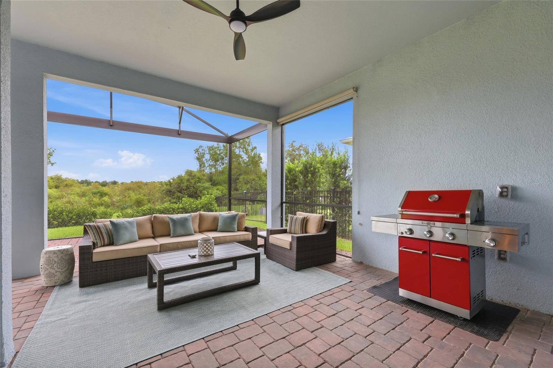
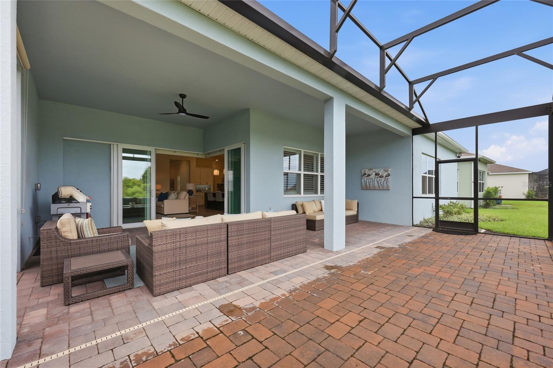
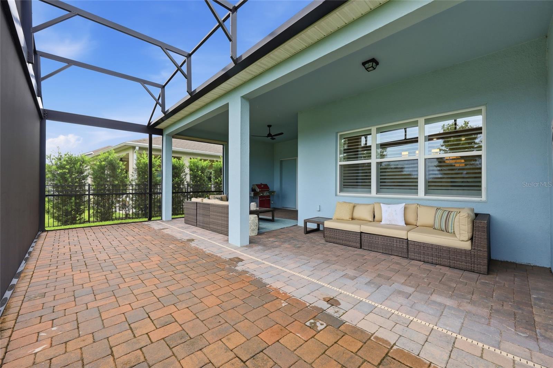
This spacious home features 3 bedrooms, 3 full baths, a powder room, flex room, and a 3-car garage with abundant storage. The open-concept floor plan is perfect for entertaining, showcasing a gourmet kitchen, white and gray cabinets with built-in stainless steel appliances, wine refrigerator, natural gas cooktop, oversized island, 42" soft-close cabinetry, Lyra quartz countertops, mosaic tile backsplash, and walk-in pantry. The gathering room opens through dramatic zero-corner sliding glass doors to an extended covered paver lanai with panoramic screen enclosure and outdoor kitchen plumbing, creating seamless indoor/outdoor living.
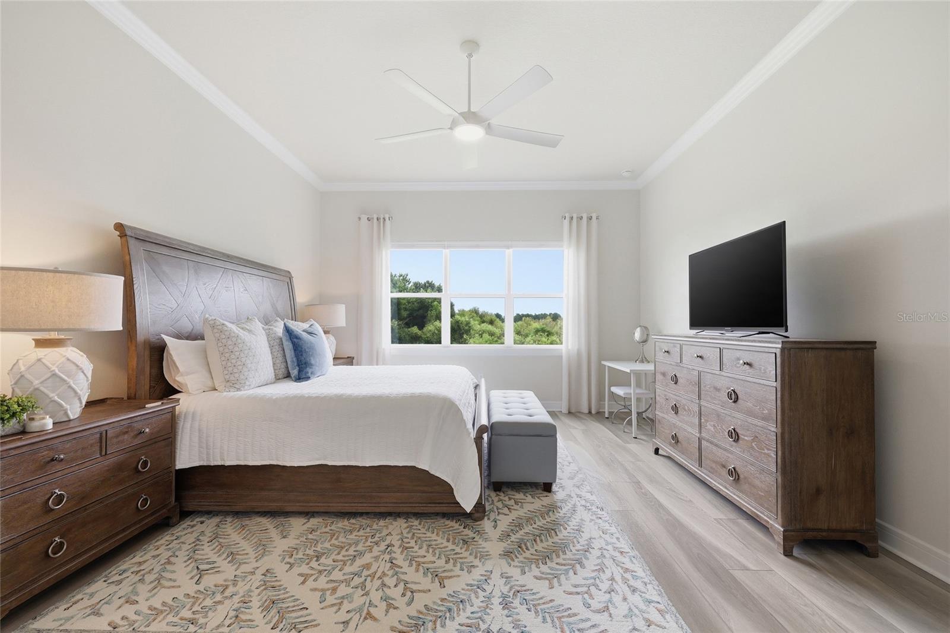
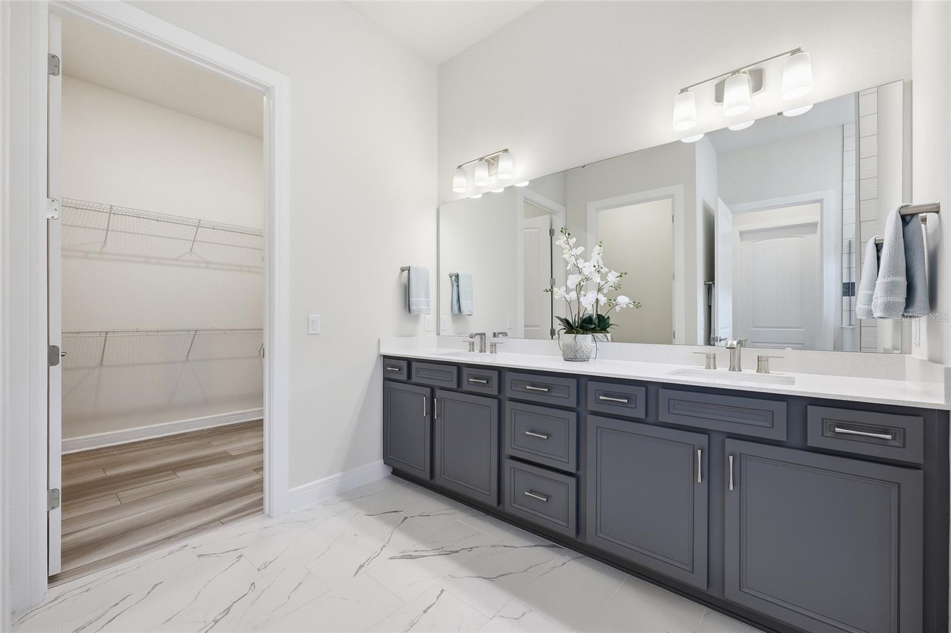
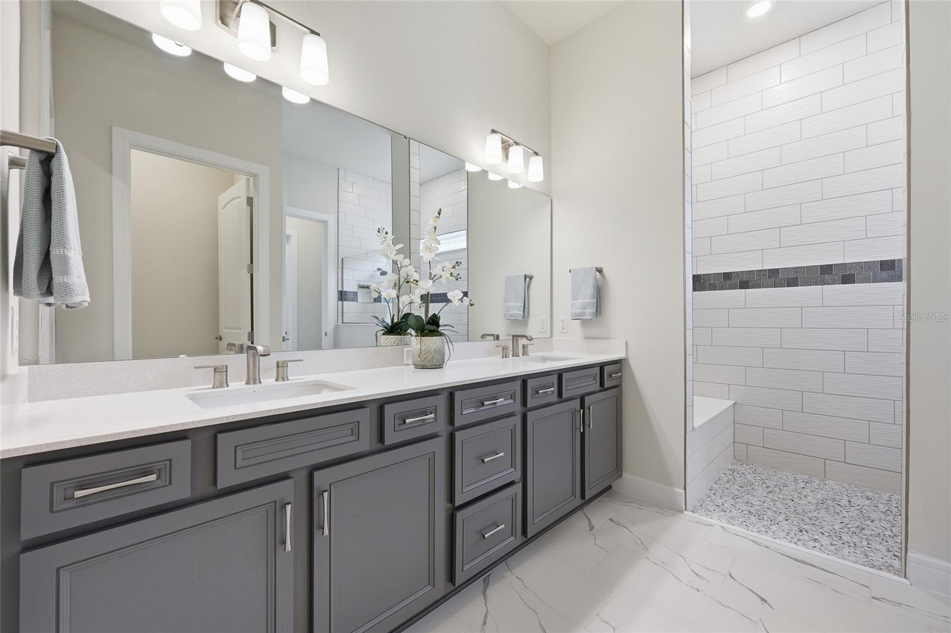
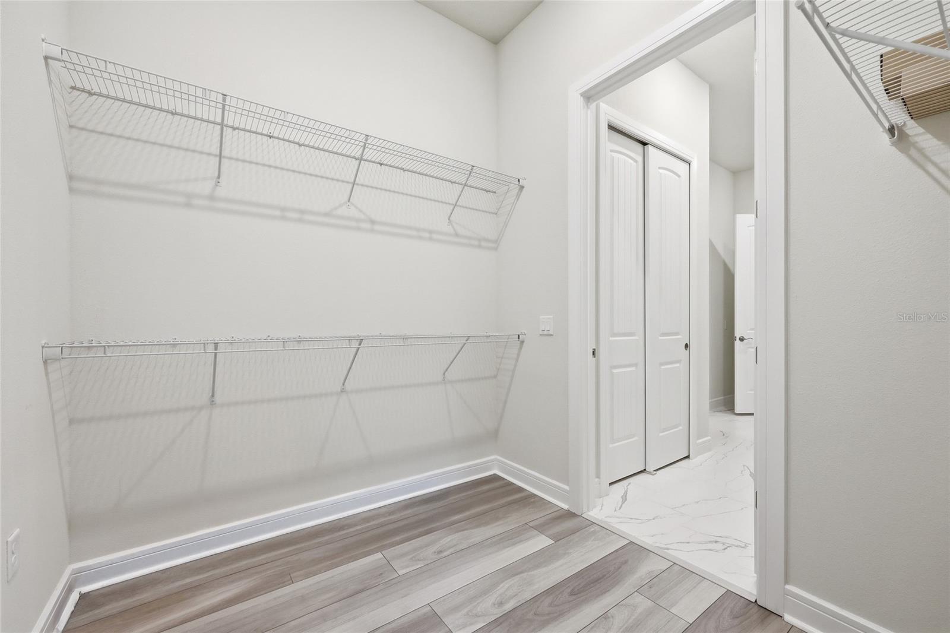
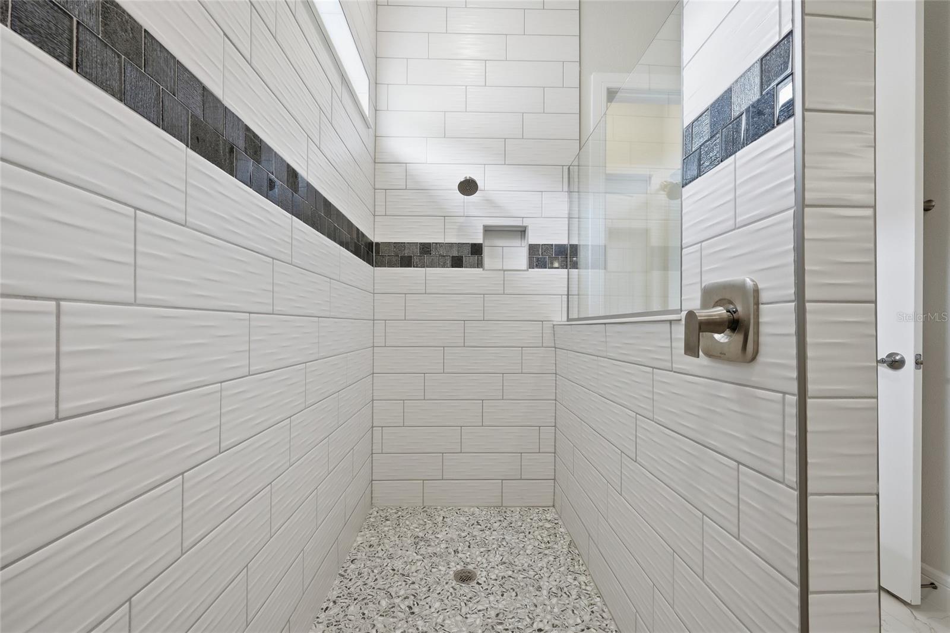
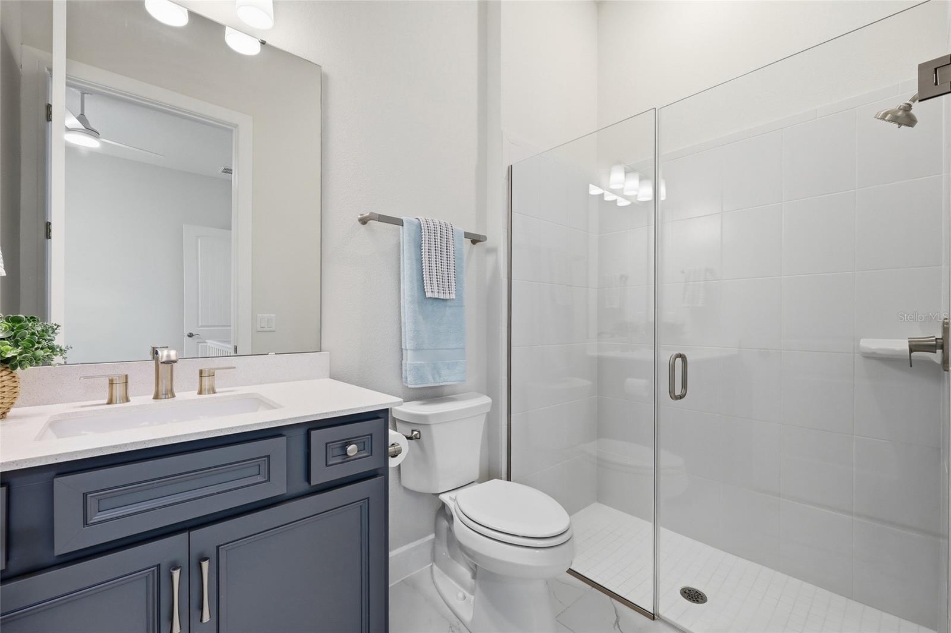
The private Owner's Suite features oversized walk-in closets, dual quartz vanities, linen closet, and an upgraded Super Shower. Two additional guest suites each include walk-in closets and private en-suite baths.
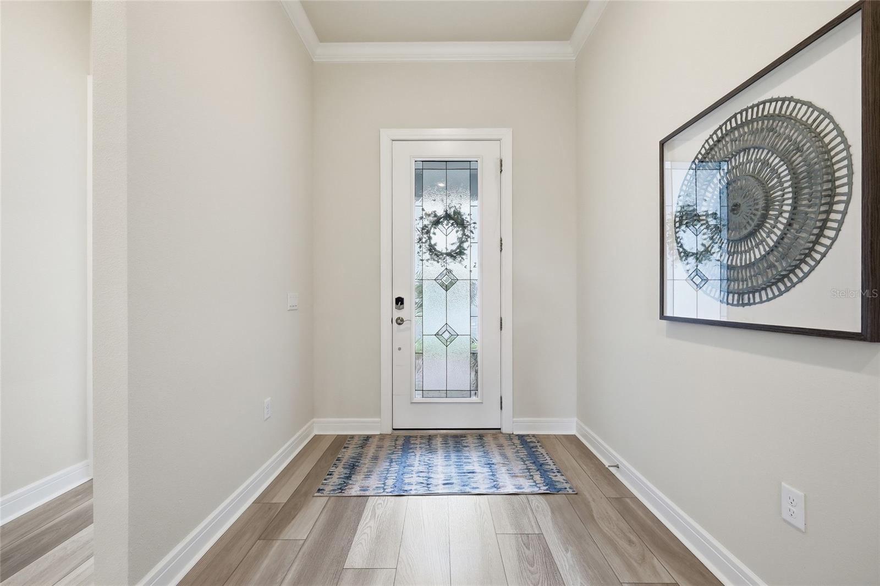
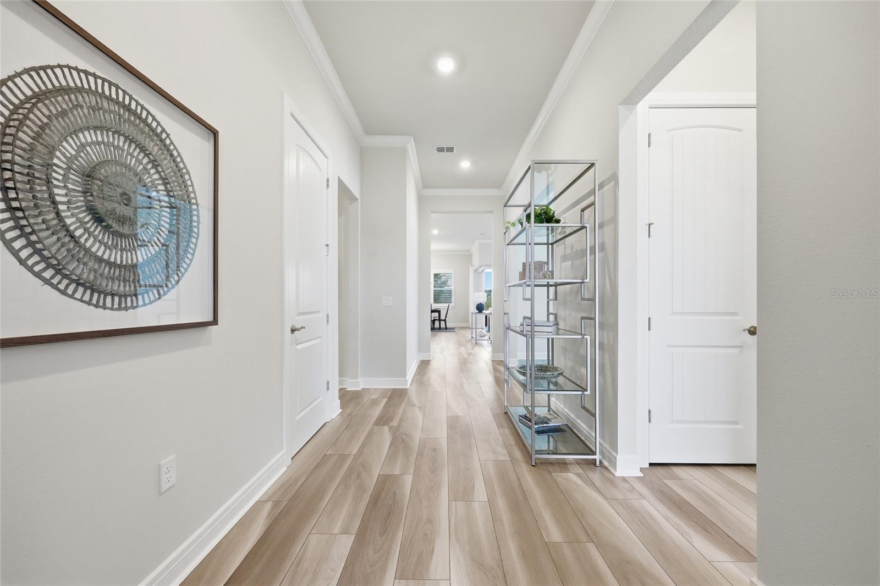
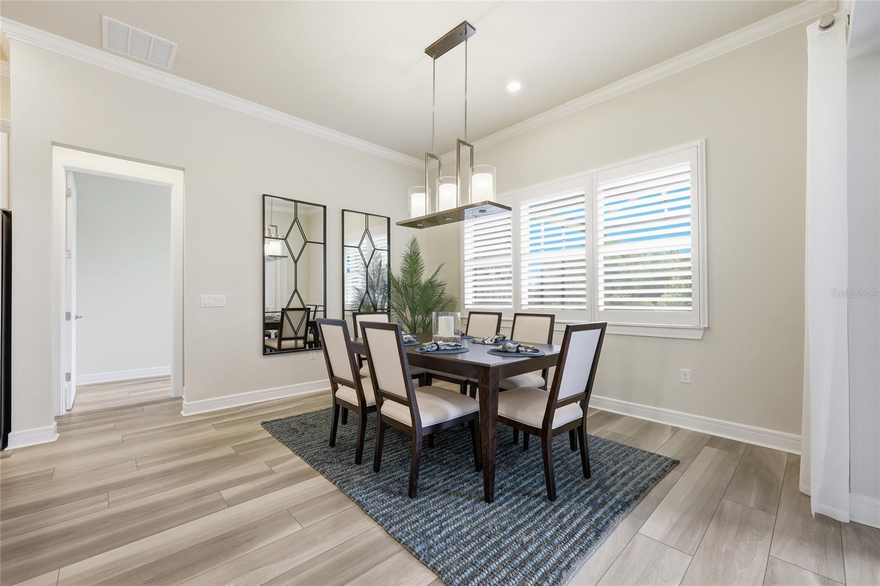
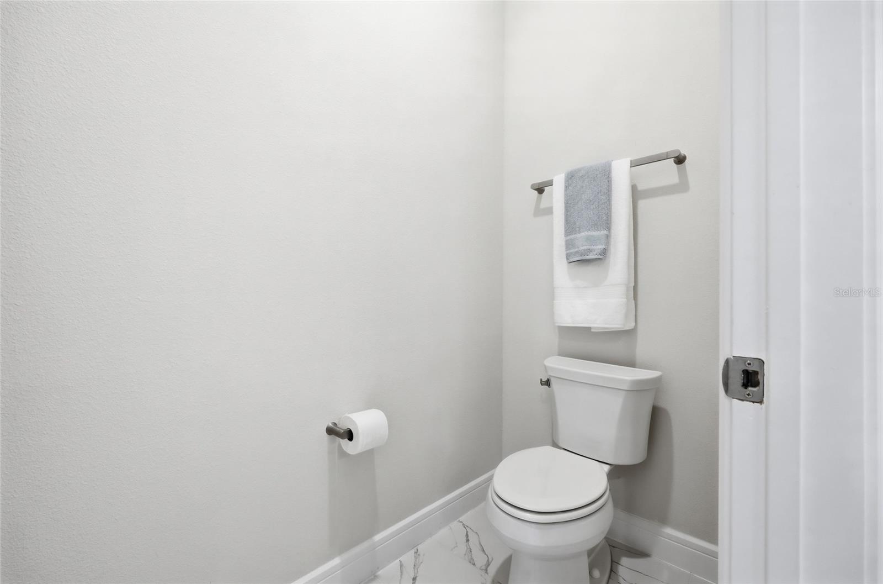
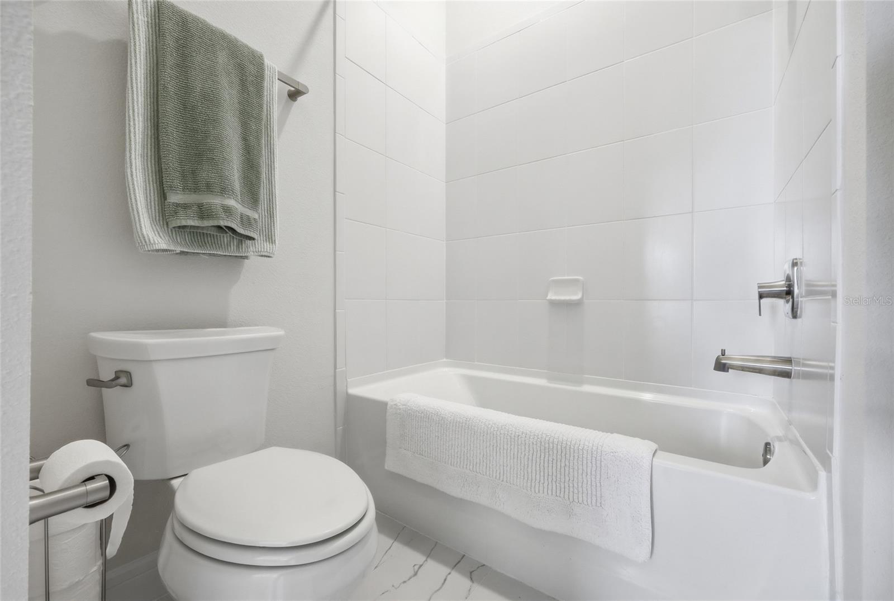
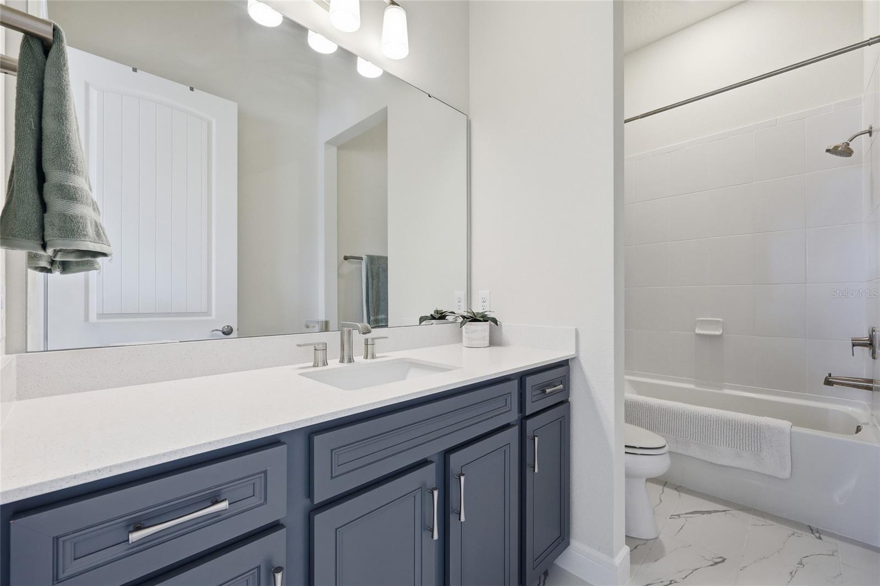
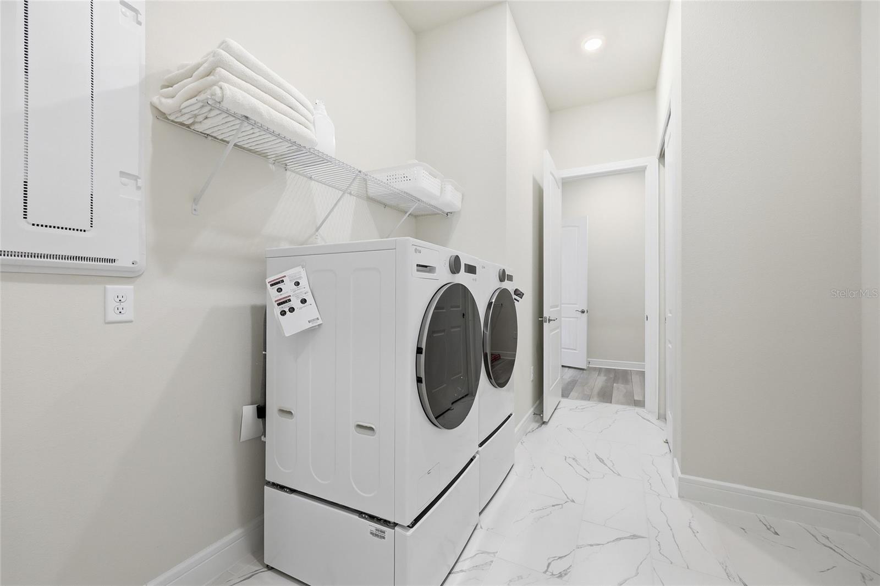
Luxury upgrades include Plantation shutters, top-down/bottom-up cellular shades, solar shades, designer lighting, upgraded interior doors, luxury vinyl plank flooring, porcelain tile baths, Smart Thermostat, HVAC air quality package, utility sink in the garage, full rain gutters, and LG pedestal washer and gas dryer included.
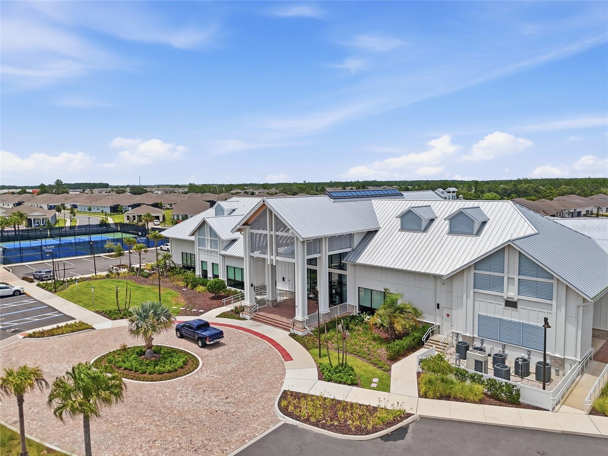
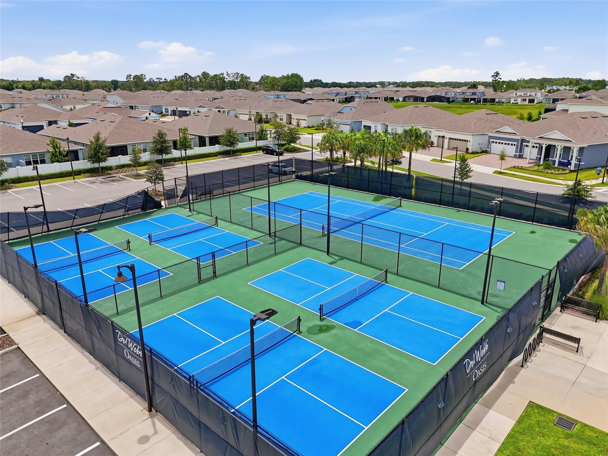
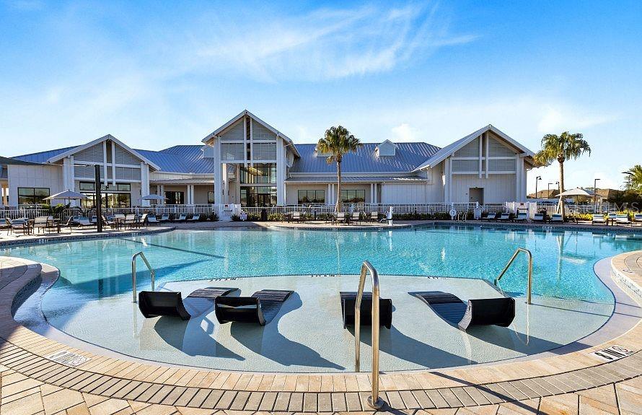
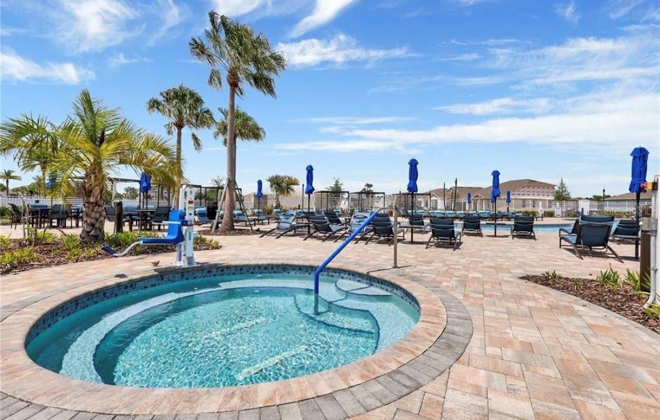
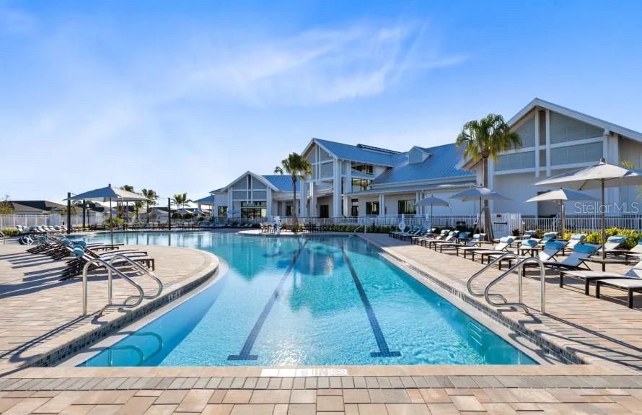
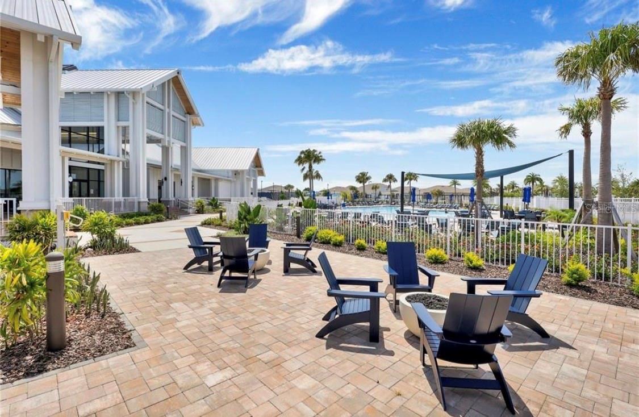
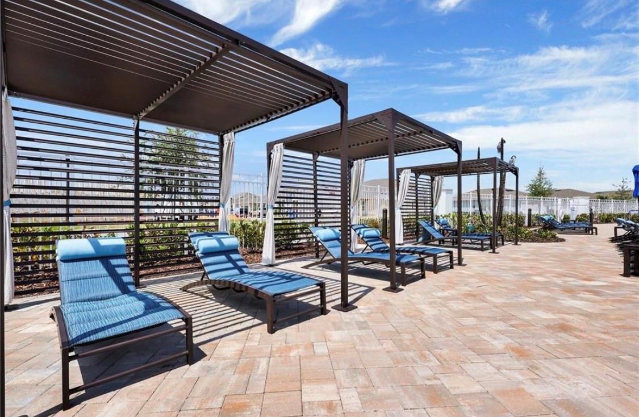
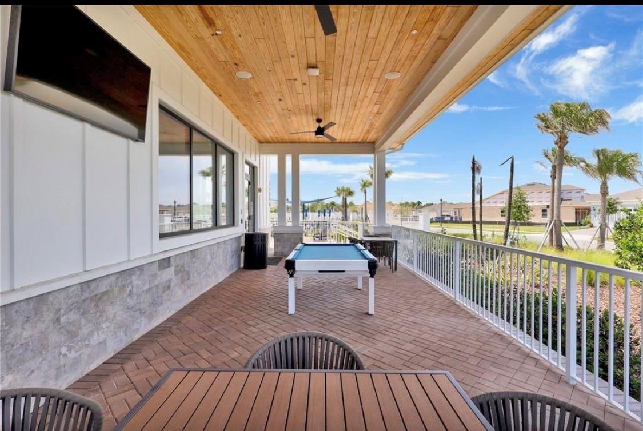
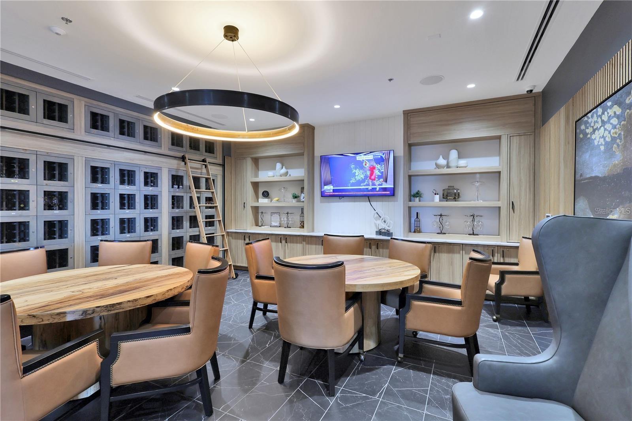
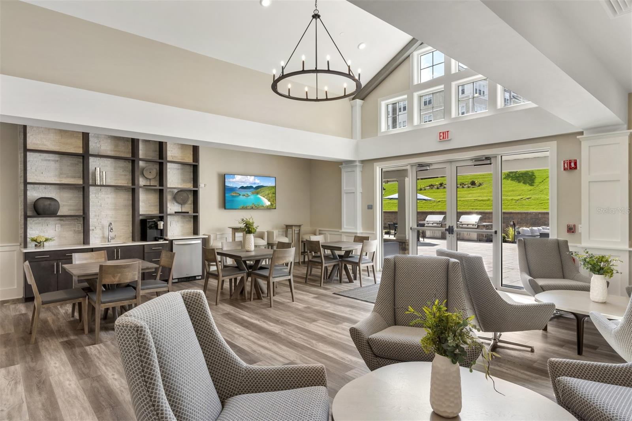
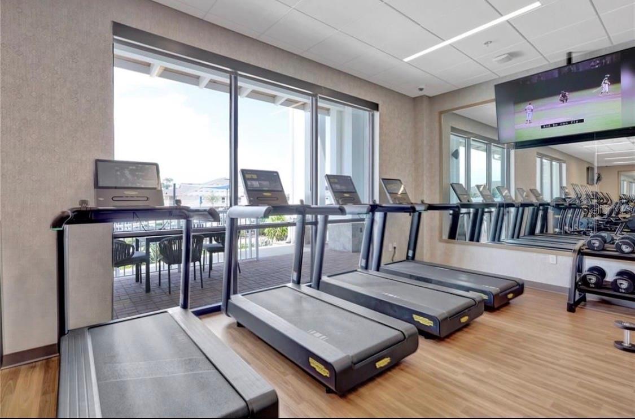
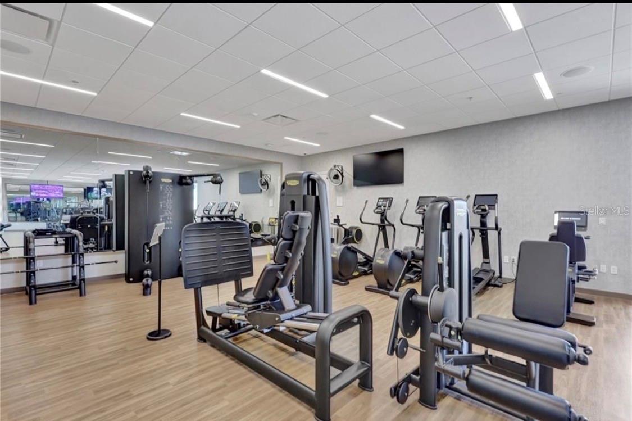
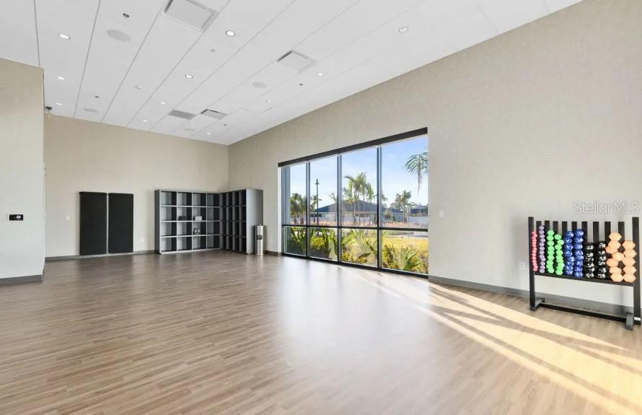
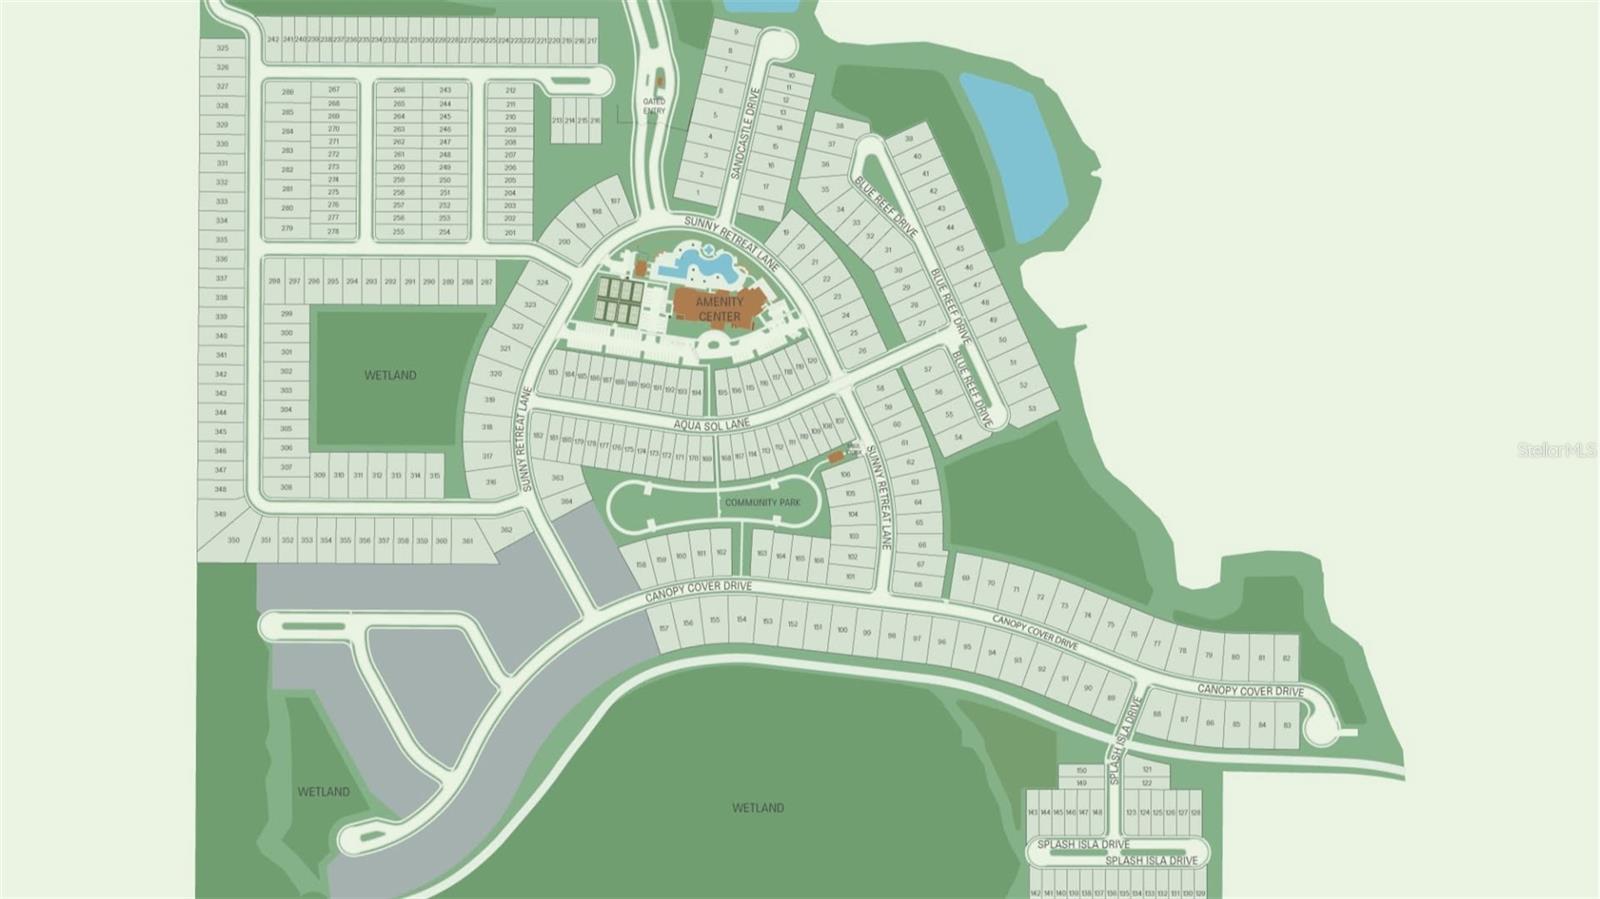
Enjoy the award-winning Del Webb Oasis 55+ lifestyle with a future 12,000+ sq. ft. clubhouse, resort-style pool, fitness center, pickleball and tennis courts, walking trails, coffee shop, wine room, arts & crafts studio, social clubs, and a full-time Lifestyle Director. HOA includes lawn maintenance, landscaping, gated entry, and high-speed fiber internet with streaming TV.
Ideally located in Horizon West, just 6-8 miles from Walt Disney World(r), 2.4 miles to AdventHealth ER, and minutes to Flamingo Crossings shopping, dining, and entertainment. Move-in ready and truly better than new, experience luxury, comfort, and resort-style living at its finest!

3
beds

4
baths

2,808 Sq.Ft. LIVING AREA

8,661 Sq.Ft. lot

Eileen Winfrey

Eileen Winfrey

Features & Amenities

Interior

  • total bedrooms3
  • Total bathrooms4
  • full bathrooms3
  • half bathroom1
  • Laundry room Gas Dryer Hookup, Inside, Laundry Room
  • Flooring Luxury Vinyl, Tile
  • APPLIANCES Built-In Oven, Cooktop, Dishwasher, Disposal, Dryer, Microwave, Refrigerator, Tankless Water Heater, Washer, Wine Refrigerator
  • other interior Features Ceiling Fans(s), Eat-in Kitchen, Kitchen/Family Room Combo, Open Floorplan, Pest Guard System, Primary Bedroom Main Floor, Split Bedroom, Stone Counters, Thermostat, Walk-In Closet(s), Window Treatments

Area & Lot

  • Status Coming Soon
  • Living Area2,808 Sq.Ft.
  • Total Area3,946 Sq.Ft.
  • Lot Area8,661 Sq.Ft.
  • MLS® IDO6430095
  • TypeResidential
  • YEAR BUILT2023
  • NeighborhoodWinter Garden
  • Architecture StylesFlorida
  • View DescriptionTrees/Woods

Exterior

  • STORIES1
  • Garage Space3.0
  • water SourcePublic
  • utilitiesBB/HS Internet Available, Electricity Connected, Fiber Optics, Natural Gas Connected, Phone Available, Public, Sewer Connected, Sprinkler Meter, Underground Utilities, Water Connected
  • roofShingle
  • lot featuresConservation Area, Landscaped, Private, Sidewalk, Paved
  • HEAT TYPECentral, Electric
  • AIR CONDITIONINGCentral Air
  • sewerPublic Sewer
  • SubstructureSlab
  • HOA AmenitiesClubhouse, Fitness Center, Gated, Pickleball Court(s), Pool, Tennis Court(s)
  • other exterior FeaturesLighting, Rain Gutters, Shade Shutter(s), Sidewalk, Sliding Doors, Sprinkler Metered

Financial

  • Sales Price$949,000
  • Real Estate Tax $13,017/yr
  • HOA $674/mo
  • Zoning P-D
View Virtual Tour

Mortgage Calculator

Estimate your monthly mortgage payment, including the principal and interest, property taxes, and HOA. Adjust the values to generate a more accurate rate.

All estimates are provided for informational purposes only. Actual amounts may vary.
$0,000 Your Payment 20 15 65
$0,000 Your Payment

Winter Garden

Explore

Work With Eileen

Gain a trusted partner with years of experience helping buyers and sellers achieve their real estate goals. I bring polished negotiation skills, clear communication, and a commitment to making the process smooth and stress-free. My focus is always on you—your needs, your timeline, and delivering results that exceed expectations.

Follow Me on Instagram